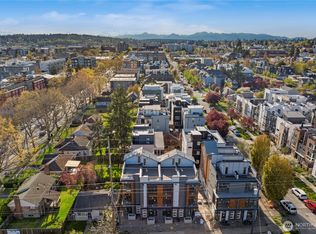
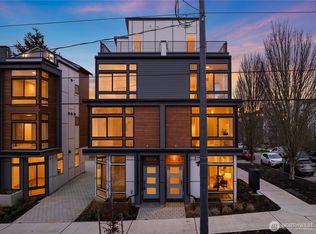
1-year lender paid rate buydown incentive! Welcome to Arden, a boutique collection of modern homes by MRN Homes in an ideal pocket of Ballard. EV-READY PARKING INCLUDED. This well-proportioned residence is filled with natural light from expansive windows, creating a bright, open feel throughout. The open-concept living space features refined modern finishes & a beautifully designed kitchen ideal for everyday living or entertaining. Two good-sized bedrooms + two baths offer a flexible, functional layout, while mini-split heat + A/C provide year-round comfort. Upstairs, your private rooftop deck offers tranquil views & seamless indoor/outdoor living—an inviting setting for BBQs, entertaining or relaxing. With a 94 Walk Score & Bike Score, enjoy nearby cafés, restaurants, breweries, boutiques & the Ballard Farmers Market, plus easy access to the Ballard Locks, waterfront & Golden Gardens. Not a condo + no HOA dues.
Active
Listed by: Real Property Associates, Inc. • Grecia Thomas
$659,950
5515 C 9th Avenue NW, Seattle, WA 98107
2beds
1,122sqft
Townhouse, Single Family Residence
Built in 2026
814 Square Feet Lot
$659,200 Zestimate®
$588/sqft
$-- HOA
What's special
Refined modern finishesTranquil viewsEv-ready parking includedBeautifully designed kitchenTwo good-sized bedroomsTwo bathsPrivate rooftop deck
- 6 hours
- 30
- 1
Zillow last checked:
Listing updated:
Listed by:
Grecia Thomas,
Real Property Associates, Inc.,
Julie Elli,
Real Property Associates, Inc.
Source: NWMLS as distributed by MLS GRID,MLS#: 2554403
Facts & features
Interior
Bedrooms & bathrooms
- Bedrooms: 2
- Bathrooms: 2
- Full bathrooms: 1
- 3/4 bathrooms: 1
Primary bedroom
- Level: Third
Bedroom
- Level: Second
Bathroom full
- Level: Second
Bathroom three quarter
- Level: Third
Entry hall
- Level: Main
Kitchen with eating space
- Level: Main
Living room
- Level: Main
Heating
- Ductless, Heat Pump, Wall Furnace, Electric, Natural Gas
Cooling
- Ductless
Appliances
- Included: Dishwasher, Disposal, Microwave, Refrigerator, Stove(s)/Range(s), Dishwasher(s), Garbage Disposal, Microwave(s), Refrigerator(s)
Features
- Bath Off Primary, High Tech Cabling
- Flooring: Ceramic Tile, Vinyl Plank, Carpet
- Windows: Dbl Pane/Storm Window
- Basement: None
- Has fireplace: No
Interior area
- Total structure area: 1,122
- Total interior livable area: 1,122 sqft
Property
Parking
- Total spaces: 1
- Parking features: Off Street
- Uncovered spaces: 1
Features
- Levels: Multi/Split
- Entry location: Main
- Patio & porch: Bath Off Primary, Dbl Pane/Storm Window, High Tech Cabling
- Has view: Yes
- View description: City, Mountain(s), Territorial
Lot
- Size: 814 Square Feet
- Features: Curbs, Paved, Sidewalk, Rooftop Deck
- Topography: Level
Details
- Parcel number: 2768100666
- Special conditions: Standard
Construction
Type & style
- Home type: Townhouse
- Architectural style: Modern,Townhouse
- Property subtype: Townhouse, Single Family Residence
Materials
- Cement Planked, Wood Siding, Wood Products, Cement Plank
- Foundation: Slab
- Roof: See Remarks
Condition
- Very Good
- New construction: Yes
- Year built: 2026
- Major remodel year: 2026
Details
- Builder name: MRN Homes LLC
Utilities & green energy
- Electric: Company: SCL
- Sewer: Sewer Connected, Company: SPU
- Water: Public, Company: SPU
Green energy
- Green verification: Other
Community & HOA
Community
- Features: CCRs
- Subdivision: Ballard
Location
- Region: Seattle
Financial & listing details
- Price per square foot: $588/sqft
- Annual tax amount: $1
- Date on market: 9/8/2026
- Cumulative days on market: 1 day
- Listing terms: Conventional,FHA,VA Loan
- Inclusions: Dishwasher(s), Garbage Disposal, Microwave(s), Refrigerator(s), Stove(s)/Range(s)
Estimated market value
$659,200
$626,000 - $692,000
$3,483/mo
Price history
| Date | Event | Price |
|---|---|---|
| 9/9/2026 | Listed for sale | $659,950$588/sqft |
Source:  NWMLS as distributed by MLS GRID #2554403 Report a problem NWMLS as distributed by MLS GRID #2554403 Report a problem | ||
Public tax history
Tax history is unavailable.
Monthly payment
Est. payment
Payment breakdown
Explore the cost of this home by adjusting the details. Changes won't be saved.Climate risks
Neighborhood: West Woodland
Similar homes
- $599,9502 bd2 ba1k sqft903 A NW 56th Street, Seattle, WA 98107Active
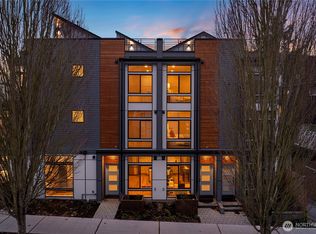 MLS ID #2580187, Grecia Thomas. NWMLS as distributed by MLS GRID
 - $650,0003 bd2 ba1.2k sqft939 NW 56th Street #B, Seattle, WA 98107Active
 MLS ID #2576328, Brian Alfi. NWMLS as distributed by MLS GRID
 - $670,0002 bd2 ba1.1k sqft919 NW 56th Street #D, Seattle, WA 98107Active
 MLS ID #2530736, Earnest Watts. NWMLS as distributed by MLS GRID
 - $699,9952 bd3 ba1.2k sqft945 NW 56th Street, Seattle, WA 98107Active
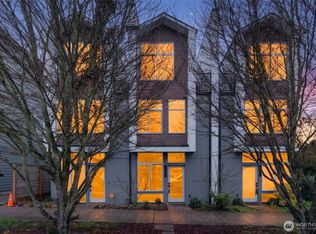 MLS ID #2553485, Gerardo R Alencastro. NWMLS as distributed by MLS GRID
