Stylish 2022-built corner-unit townhome in the heart of Ballard. Thoughtfully designed for comfortable urban living with contemporary finishes, abundant natural light, and an efficient open-concept layout. Energy-conscious features include ductless mini-splits and a tankless water heater for year-round comfort and efficiency. Flexible floor plan offers bedrooms and bathrooms on both the 1st and 3rd levels—ideal for guests, roommates, or work-from-home living. Enjoy territorial views from the private rooftop deck, perfect for entertaining or relaxing. Unbeatable location just blocks from Target, Safeway, the Burke-Gilman Trail, and the vibrant restaurants, cafés, and shops of Ballard and Fremont. Easy access to transit and downtown Seattle completes this exceptional in-city lifestyle opportunity.
Active
Listed by: Redfin • Earnest Watts • 206-452-1162
$670,000
919 NW 56th Street #D, Seattle, WA 98107
2beds
1,120sqft
Townhouse, Single Family Residence
Built in 2021
923 Square Feet Lot
$665,700 Zestimate®
$598/sqft
$-- HOA
What's special
Corner-unit townhomeContemporary finishesTankless water heaterTerritorial viewsDuctless mini-splitsAbundant natural lightFlexible floor plan
- --
- on Zillow
- 140
- views
- 10
- saves
Zillow last checked:
Listing updated:
Listed by:
Earnest Watts 206-452-1162 earnest.watts@redfin.com,
Redfin
Source: NWMLS as distributed by MLS GRID,MLS#: 2530736
Facts & features
Interior
Bedrooms & bathrooms
- Bedrooms: 2
- Bathrooms: 2
- Full bathrooms: 1
- 3/4 bathrooms: 1
Primary bedroom
- Level: Second
Bedroom
- Level: Lower
Bathroom full
- Level: Lower
Bathroom three quarter
- Level: Second
Dining room
- Level: Main
Entry hall
- Level: Lower
Kitchen without eating space
- Level: Main
Living room
- Level: Main
Utility room
- Level: Lower
Heating
- Ductless, Electric, Natural Gas
Cooling
- Ductless
Appliances
- Included: Dishwasher, Disposal, Dryer, Microwave, Refrigerator, Stove(s)/Range(s), Tankless Water Heater, Washer, Dishwasher(s), Dryer(s), Garbage Disposal, Microwave(s), Refrigerator(s), Washer(s), Water Heater: Tankless, Water Heater Location: Lower Floor Utility Closet
Features
- Flooring: Ceramic Tile, Engineered Hardwood
- Basement: None
- Has fireplace: No
Interior area
- Total structure area: 1,120
- Total interior livable area: 1,120 sqft
Property
Parking
- Parking features: None
Features
- Levels: Multi/Split
- Entry location: Lower
- Patio & porch: Water Heater
- Has view: Yes
- View description: City, Mountain(s), Territorial
Lot
- Size: 923 Square Feet
- Features: Curbs, Paved, Sidewalk, Gas Available, High Speed Internet, Patio, Rooftop Deck
- Topography: Level
Details
- Parcel number: 2768100647
- Zoning: LR2 (M1)
- Zoning description: Jurisdiction: City
- Special conditions: Standard
Construction
Type & style
- Home type: Townhouse
- Architectural style: Modern,Townhouse
- Property subtype: Townhouse, Single Family Residence
Materials
- Cement Planked, Cement Plank
- Foundation: Poured Concrete
- Roof: Flat
Condition
- Very Good
- Year built: 2021
Details
- Builder name: Green Way Homes
Utilities & green energy
- Electric: Company: Seattle Public Utilities
- Sewer: Sewer Connected, Company: Seattle Public Utilities
- Water: Public, Company: Seattle Public Utilities
- Utilities for property: Comcast Xfinity
Community & HOA
Community
- Subdivision: Seattle
Location
- Region: Seattle
Financial & listing details
- Price per square foot: $598/sqft
- Annual tax amount: $6,451
- Date on market: 6/4/2026
- Listing terms: Conventional
- Inclusions: Dishwasher(s), Dryer(s), Garbage Disposal, Microwave(s), Refrigerator(s), Stove(s)/Range(s), Washer(s)
Estimated market value
$665,700
$632,000 - $699,000
$3,817/mo
Price history
| Date | Event | Price |
|---|---|---|
| 6/4/2026 | Listed for sale | $670,000-11.4%$598/sqft |
Source:  NWMLS as distributed by MLS GRID #2530736 Report a problem NWMLS as distributed by MLS GRID #2530736 Report a problem | ||
| 12/10/2023 | Listing removed | -- |
Source: Zillow Rentals Report a problem | ||
| 11/29/2023 | Price change | $3,625-1.9%$3/sqft |
Source: Zillow Rentals Report a problem | ||
| 11/14/2023 | Price change | $3,695-1.5%$3/sqft |
Source: Zillow Rentals Report a problem | ||
| 11/11/2023 | Listed for rent | $3,750$3/sqft |
Source: Zillow Rentals Report a problem | ||
| 5/19/2022 | Sold | $755,950$675/sqft |
Source: NWMLS as distributed by MLS GRID #1922896 Report a problem | ||
| 4/30/2022 | Pending sale | $755,950$675/sqft |
Source: NWMLS as distributed by MLS GRID #1922896 Report a problem | ||
| 4/26/2022 | Listed for sale | $755,950$675/sqft |
Source: NWMLS as distributed by MLS GRID #1922896 Report a problem | ||
Public tax history
Tax history is unavailable.
Monthly payment
Est. payment
Payment breakdown
Explore the cost of this home by adjusting the details. Changes won't be saved.Climate risks
Neighborhood: West Woodland
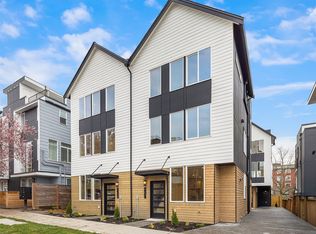
Similar homes
- $679,9502 bd3 ba1.2k sqft945 NW 56th Street, Seattle, WA 98107Active
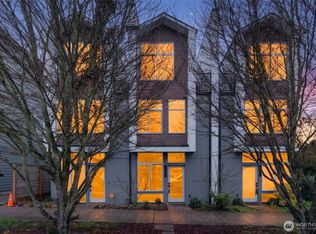 MLS ID #2553485, Gerardo R Alencastro. NWMLS as distributed by MLS GRID
 - $739,0002 bd2 ba1.2k sqft2630 NW 58th Street Unit C, Seattle, WA 98107Active
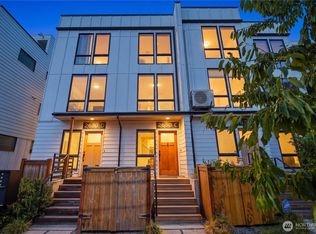 MLS ID #2590229, Sharon O'Mahony. NWMLS as distributed by MLS GRID
 - $750,0003 bd2 ba1.2k sqft939 NW 56th Street #B, Seattle, WA 98107Active
 MLS ID #2583023, Brian Alfi. NWMLS as distributed by MLS GRID
 - $635,0002 bd2 ba1.1k sqft5515 C 9th Avenue NW, Seattle, WA 98107Active
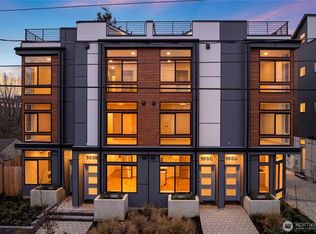 MLS ID #2554403, Grecia Thomas. NWMLS as distributed by MLS GRID
