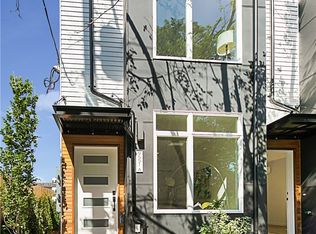
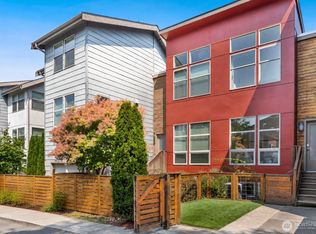
Modern Green Lake area townhome with parking across from Licton Springs Park, with easy access to everyday neighborhood amenities, parks, transit, and major commute routes. The home offers a bright, efficient layout with high ceilings, good natural light, and a clean modern interior. The main level includes an open living area and kitchen with quartz counters, white cabinetry, stainless steel appliances, and a gas range. Two bedrooms and a full bath are located on the second level, with the primary suite occupying the entire third floor for added privacy and separation. Upstairs, the rooftop deck offers territorial views, outdoor living space, and a gas BBQ hookup. Located minutes from Green Lake, Greenwood, Maple Leaf, Roosevelt, Wallingford, Fremont, Ballard, Queen Anne, and downtown Seattle, with nearby coffee shops, restaurants, grocery options, light rail, I-5, Aurora, and major bus routes. A practical, well-located home for buyers seeking convenience, outdoor space, and access to the best of North Seattle.
Active
Listed by: Windermere RE Greenwood • Junior Torres • 206-854-5596
$599,000
9553 Ashworth Avenue N #B, Seattle, WA 98103
3beds
1,250sqft
Townhouse, Single Family Residence
Built in 2019
771 Square Feet Lot
$-- Zestimate®
$479/sqft
$-- HOA
What's special
Clean modern interiorGood natural lightOutdoor living spaceGas bbq hookupHigh ceilingsBright efficient layoutWhite cabinetry
- --
- on Zillow
- 393
- views
- 29
- saves
Zillow last checked:
Listing updated:
Listed by:
Junior Torres 206-854-5596 junior@windermere.com,
Windermere RE Greenwood
Source: NWMLS as distributed by MLS GRID,MLS#: 2582513
Facts & features
Interior
Bedrooms & bathrooms
- Bedrooms: 3
- Bathrooms: 2
- Full bathrooms: 1
- 3/4 bathrooms: 1
Primary bedroom
- Level: Third
Bedroom
- Level: Second
Bedroom
- Level: Second
Bathroom full
- Level: Second
Bathroom three quarter
- Level: Third
Entry hall
- Level: Main
Kitchen with eating space
- Level: Main
Living room
- Level: Main
Utility room
- Level: Fourth
Heating
- Ductless, Radiant, Wall Furnace, Electric, Natural Gas
Cooling
- Ductless
Appliances
- Included: Dishwasher, Dryer, Microwave, Refrigerator, Stove(s)/Range(s), Washer, Dishwasher(s), Dryer(s), Microwave(s), Refrigerator(s), Washer(s), Water Heater Location: Closet-Upper 4
Features
- High Tech Cabling
- Flooring: Ceramic Tile, Engineered Hardwood, Carpet
- Windows: Dbl Pane/Storm Window
- Basement: None
- Has fireplace: No
Interior area
- Total structure area: 1,250
- Total interior livable area: 1,250 sqft
Property
Parking
- Total spaces: 1
- Parking features: Driveway
- Uncovered spaces: 1
Features
- Levels: Multi/Split
- Entry location: Main
- Patio & porch: Dbl Pane/Storm Window, High Tech Cabling
Lot
- Size: 771 Square Feet
- Features: Curbs, Paved, Sidewalk, Gas Available, High Speed Internet, Rooftop Deck
- Topography: Level
Details
- Parcel number: 4310701666
- Zoning: Seattle-LR3
- Zoning description: Jurisdiction: City
- Special conditions: Standard
Construction
Type & style
- Home type: Townhouse
- Architectural style: Townhouse
- Property subtype: Townhouse, Single Family Residence
Materials
- Cement Planked, Wood Siding, Wood Products, Cement Plank
- Foundation: Poured Concrete
- Roof: Flat
Condition
- Very Good
- Year built: 2019
Utilities & green energy
- Electric: Company: Seattle City Light
- Sewer: Sewer Connected, Company: Seattle Public Utilities
- Water: Public, Company: Seattle Public Utilities
Green energy
- Green verification: Built Green™
Community & HOA
Community
- Features: CCRs
- Subdivision: Green Lake
Location
- Region: Seattle
Financial & listing details
- Price per square foot: $479/sqft
- Annual tax amount: $5,908
- Date on market: 9/16/2026
- Listing terms: Conventional
- Inclusions: Dishwasher(s), Dryer(s), Microwave(s), Refrigerator(s), Stove(s)/Range(s), Washer(s)
Estimated market value
Not available
Estimated sales range
Not available
Not available
Price history
| Date | Event | Price |
|---|---|---|
| 9/16/2026 | Listed for sale | $599,000+19.8%$479/sqft |
Source:  NWMLS as distributed by MLS GRID #2582513 Report a problem NWMLS as distributed by MLS GRID #2582513 Report a problem | ||
| 1/3/2020 | Sold | $500,000$400/sqft |
Source: NWMLS as distributed by MLS GRID #1582984 Report a problem | ||
Public tax history
Tax history is unavailable.
Monthly payment
Est. payment
Payment breakdown
Explore the cost of this home by adjusting the details. Changes won't be saved.Climate risks
Neighborhood: North College Park
Nearby schools
Schools provided by the listing agent
- Elementary: Viewlands
- Middle: Robert Eagle Staff Middle School
- High: Ingraham High
Source: NWMLS as distributed by MLS GRID. This data may not be complete. We recommend contacting the local school district to confirm school assignments for this home.
Similar homes
- $600,0003 bd3 ba1.5k sqft2301 NE 86th Street, Seattle, WA 98115Active
 MLS ID #2595338, Ryan Gardner. NWMLS as distributed by MLS GRID
 - $615,0003 bd3 ba1.3k sqft1232 N Northgate Way, Seattle, WA 98133Active
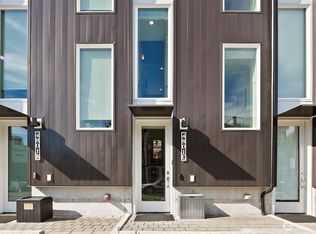
 MLS ID #2557336, Andrew Schein. NWMLS as distributed by MLS GRID
 - $715,0002 bd3 ba1.3k sqft4801 Dayton Avenue N #C, Seattle, WA 98103Active
 MLS ID #2592343, Chandra Gordon. NWMLS as distributed by MLS GRID
 - $624,0002 bd3 ba1k sqftCorliss Owners Association, Seattle, WA 98103Active
 MLS ID #2592747, Q Pham. NWMLS as distributed by MLS GRID
