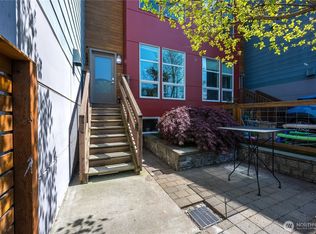
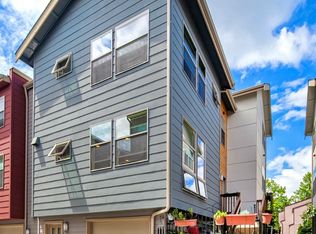
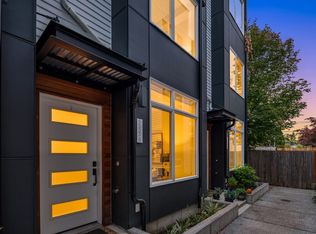
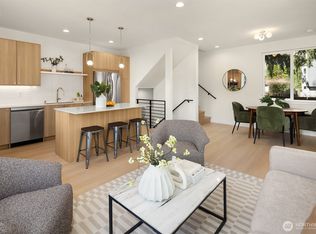
MOTIVATED SELLER - BRING OFFERS! Welcome to this beautifully maintained townhouse offering the perfect blend of comfort, convenience and value. This move-in ready home features 10-foot ceilings on the main floor, engineered hardwood floors, A/C, a spacious kitchen with walk-in pantry and a thoughtfully designed layout that maximizes space and privacy. Vaulted ceilings upstairs create an open, airy feel. Two bedrooms each feature their own ensuite bathroom, while the third bedroom has easy access to a full bath on the same level, making the layout ideal for guests, roommates or flexible living. Recent updates include a new roof, recent exterior paint and newer appliances. Enjoy the convenience of two parking spaces with an attached garage plus an additional off-street parking space for a compact car. The garage features a storage closet and storage nook, offering plenty of room for bikes, gear and seasonal items. A fenced sunny outdoor space with Low-maintenance turf provides a great outdoor space. Ideally located just minutes from Northgate Light Rail, the future Pinehurst Station, I-5 and Highway 99. Enjoy easy access to Northgate shopping, restaurants, grocery stores, Kraken Community Iceplex, Maple Leaf Park, neighborhood cafés and the Greenwood business district, including Trader Joe's and Fred Meyer. Located within Robert Eagle Staff Middle School boundaries, this home offers access to some of North Seattle's highly regarded schools. No rental cap!
Active
Listed by: Real Property Associates, Inc. • Andrew Schein
Price cut: $14.5K (9/29)
$615,000
1232 N Northgate Way, Seattle, WA 98133
3beds
1,370sqft
Townhouse, Single Family Residence
Built in 2009
1,141 Square Feet Lot
$610,400 Zestimate®
$449/sqft
$64/mo HOA
What's special
Engineered hardwood floors
- --
- on Zillow
- 261
- views
- 19
- saves
Zillow last checked:
Listing updated:
Listed by:
Andrew Schein,
Real Property Associates, Inc.
Source: NWMLS as distributed by MLS GRID,MLS#: 2557336
Facts & features
Interior
Bedrooms & bathrooms
- Bedrooms: 3
- Bathrooms: 3
- Full bathrooms: 1
- 3/4 bathrooms: 2
Bedroom
- Level: Lower
Bedroom
- Level: Second
Bedroom
- Level: Second
Bathroom full
- Level: Lower
Bathroom three quarter
- Level: Second
Bathroom three quarter
- Level: Second
Dining room
- Level: Main
Kitchen with eating space
- Level: Main
Living room
- Level: Main
Heating
- Heat Pump, Wall Furnace, Electric
Cooling
- Has cooling: Yes
Appliances
- Included: Dishwasher, Disposal, Dryer, Microwave, Refrigerator, Stove(s)/Range(s), Washer, Dishwasher(s), Dryer(s), Garbage Disposal, Microwave(s), Refrigerator(s), Washer(s), Water Heater: Electric, Water Heater Location: Garage
Features
- Bath Off Primary, Dining Room, Pantry
- Flooring: Ceramic Tile, Engineered Hardwood, Carpet
- Windows: Dbl Pane/Storm Window
- Basement: None
- Has fireplace: No
Interior area
- Total structure area: 1,370
- Total interior livable area: 1,370 sqft
Property
Parking
- Total spaces: 2
- Parking features: Attached Garage, Off Street
- Has attached garage: Yes
- Covered spaces: 1
- Uncovered spaces: 1
Features
- Levels: Multi/Split
- Patio & porch: Bath Off Primary, Dbl Pane/Storm Window, Dining Room, Pantry, Walk-In Closet(s), Water Heater
Lot
- Size: 1,141 Square Feet
- Features: Paved
Details
- Parcel number: 8730000210
- Zoning description: Jurisdiction: City
- Special conditions: Standard
Construction
Type & style
- Home type: Townhouse
- Architectural style: Townhouse
- Property subtype: Townhouse, Single Family Residence
Materials
- Cement Planked, Cement Plank
- Foundation: Poured Concrete
- Roof: Flat
Condition
- Good
- Year built: 2009
Utilities & green energy
- Electric: Company: Seattle City Light
- Sewer: Sewer Connected, Company: City of Seattle
- Water: Public, Company: City of Seattle
Community & HOA
Community
- Subdivision: Northgate
HOA
- Services included: Common Area Maintenance, Road Maintenance
- HOA fee: $64 monthly
- HOA phone: 206-914-3633
Location
- Region: Seattle
Financial & listing details
- Price per square foot: $449/sqft
- Tax assessed value: $563,000
- Annual tax amount: $5,847
- Date on market: 8/6/2026
- Listing terms: Conventional,FHA,VA Loan
- Inclusions: Dishwasher(s), Dryer(s), Garbage Disposal, Microwave(s), Refrigerator(s), Stove(s)/Range(s), Washer(s)
Estimated market value
$610,400
$580,000 - $641,000
$2,882/mo
Price history
| Date | Event | Price |
|---|---|---|
| 9/29/2026 | Price change | $615,000-2.3%$449/sqft |
Source:  NWMLS as distributed by MLS GRID #2557336 Report a problem NWMLS as distributed by MLS GRID #2557336 Report a problem | ||
| 9/9/2026 | Price change | $629,500-2.4%$459/sqft |
Source: NWMLS as distributed by MLS GRID #2557336 Report a problem | ||
| 8/6/2026 | Listed for sale | $645,000$471/sqft |
Source: NWMLS as distributed by MLS GRID #2557336 Report a problem | ||
| 8/8/2025 | Listing removed | $3,200$2/sqft |
Source: Zillow Rentals Report a problem | ||
| 7/24/2025 | Price change | $3,200-1.5%$2/sqft |
Source: Zillow Rentals Report a problem | ||
| 7/8/2025 | Price change | $3,250-3%$2/sqft |
Source: Zillow Rentals Report a problem | ||
| 6/28/2025 | Price change | $3,350-1.2%$2/sqft |
Source: Zillow Rentals Report a problem | ||
| 6/17/2025 | Listed for rent | $3,390+2.7%$2/sqft |
Source: Zillow Rentals Report a problem | ||
| 7/15/2024 | Listing removed | -- |
Source: Zillow Rentals Report a problem | ||
| 7/12/2024 | Listed for rent | $3,300$2/sqft |
Source: Zillow Rentals Report a problem | ||
| 5/18/2018 | Sold | $645,000+4%$471/sqft |
Source: NWMLS as distributed by MLS GRID #1270157 Report a problem | ||
| 4/18/2018 | Pending sale | $620,000$453/sqft |
Source: Windermere Real Estate Mount Baker #1270157 Report a problem | ||
| 4/10/2018 | Listed for sale | $620,000+74.6%$453/sqft |
Source: Windermere Real Estate Mount Baker #1270157 Report a problem | ||
| 8/26/2014 | Sold | $355,000+1.4%$259/sqft |
Source: NWMLS as distributed by MLS GRID #652859 Report a problem | ||
| 6/17/2014 | Listed for sale | $350,000+20.1%$255/sqft |
Source: Global Home Brokers at Keller Williams Realty Bothell Report a problem | ||
| 12/1/2009 | Sold | $291,500$213/sqft |
Source: Public Record Report a problem | ||
Public tax history
| Year | Property taxes | Tax assessment |
|---|---|---|
| 2025 | $5,847 +7.8% | $563,000 +0.2% |
| 2024 | $5,422 +8.8% | $562,000 +7.5% |
| 2023 | $4,984 +5.1% | $523,000 -5.8% |
| 2022 | $4,741 -2.9% | $555,000 +5.1% |
| 2021 | $4,884 +5.4% | $528,000 +11.2% |
| 2020 | $4,636 -0.5% | $475,000 -1.7% |
| 2019 | $4,658 +1.8% | $483,000 -8.9% |
| 2018 | $4,576 +5.2% | $530,000 +21.3% |
| 2017 | $4,351 +47.6% | $437,000 +18.8% |
| 2016 | $2,947 | $368,000 +9.9% |
| 2015 | $2,947 | $335,000 +13.6% |
| 2014 | $2,947 | $295,000 +9.7% |
| 2013 | $2,947 | $269,000 +12.6% |
| 2012 | -- | $239,000 -10.2% |
| 2011 | -- | $266,000 |
Find assessor info on the county website
Monthly payment
Est. payment
Payment breakdown
Explore the cost of this home by adjusting the details. Changes won't be saved.Climate risks
Neighborhood: Haller Lake
Nearby schools
Schools provided by the listing agent
- Elementary: Viewlands
- Middle: Robert Eagle Staff Middle School
- High: Ingraham High
Source: NWMLS as distributed by MLS GRID. This data may not be complete. We recommend contacting the local school district to confirm school assignments for this home.
Similar homes
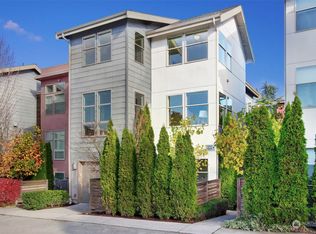
- $675,0003 bd3 ba1.6k sqftOak Lake Villa Tracts Div 02, Seattle, WA 98133Active
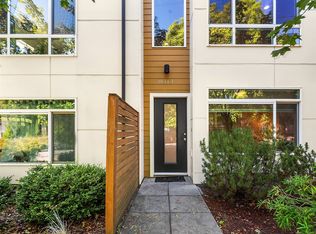 MLS ID #2580064, Tyler Gardner. NWMLS as distributed by MLS GRID
 - $599,0003 bd2 ba1.2k sqftLicton Springs Park Add, Seattle, WA 98103Active
 MLS ID #2582513, Junior Torres. NWMLS as distributed by MLS GRID
 - $729,9503 bd2 ba1.4k sqft10306 Midvale Avenue N #A, Seattle, WA 98133Active
 MLS ID #2544445, Camran Nazer. NWMLS as distributed by MLS GRID
 - $699,0003 bd2 ba1.4k sqft10829 11th Ave Ne, Seattle, WA 98125Active
 MLS ID #2590439, John Cowan. NWMLS as distributed by MLS GRID
