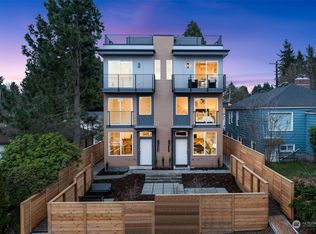
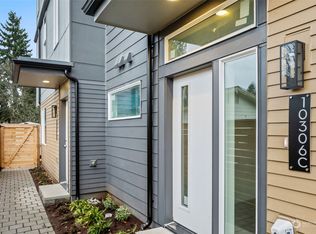
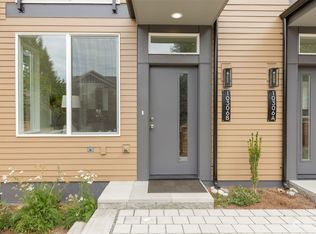
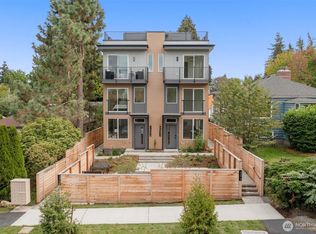
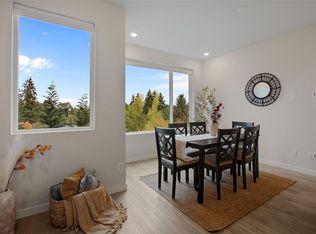
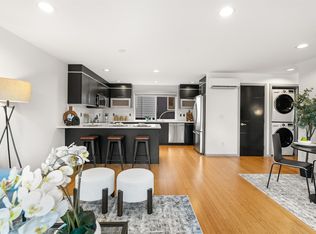
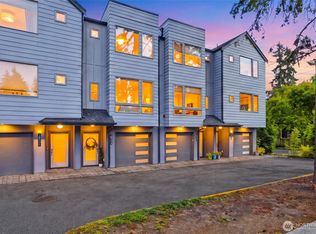
Welcome to the premier residence in the sought-after Licton Springs community by Prime Development. This stunning new construction home offers 3 bedrooms, 2 bathrooms, and 1,410 square feet of thoughtfully designed living space. Luxury finishes include engineered hardwood flooring, stainless steel appliances, oversized windows, and energy-efficient ductless mini-split heating and cooling.The spacious primary suite features a walk-in closet, dual-sink vanity, spa-inspired rain shower, and private balcony. Enjoy sweeping city and territorial views from the expansive rooftop deck, perfect for relaxing or entertaining. Natural wood accents, contemporary architecture, manicured landscaping, and dedicated parking complete the package.Ideally located near Northgate Light Rail, parks, cafés, shopping, I-5, and Highway 99, this home offers the perfect blend of modern comfort, style, and convenience.
Active
Listed by: Skyline Properties, Inc. • Camran Nazer • 206-617-4838
$729,950
10306 Midvale Avenue N #A, Seattle, WA 98133
3beds
1,410sqft
Townhouse, Single Family Residence
Built in 2024
1,224 Square Feet Lot
$720,900 Zestimate®
$518/sqft
$-- HOA
What's special
Private balconySpa-inspired rain showerOversized windowsNatural wood accentsSpacious primary suiteEngineered hardwood flooringWalk-in closet
- --
- on Zillow
- 54
- views
- 0
- saves
Zillow last checked:
Listing updated:
Listed by:
Camran Nazer 206-617-4838 camran@skylineproperties.com,
Skyline Properties, Inc.,
Dang Tran 425-350-1662,
Skyline Properties, Inc.
Source: NWMLS as distributed by MLS GRID,MLS#: 2544445
Facts & features
Interior
Bedrooms & bathrooms
- Bedrooms: 3
- Bathrooms: 2
- Full bathrooms: 1
- 3/4 bathrooms: 1
Primary bedroom
- Level: Third
Bedroom
- Level: Second
Bedroom
- Level: Second
Bathroom full
- Level: Second
Bathroom three quarter
- Level: Third
Entry hall
- Level: Main
Kitchen with eating space
- Level: Main
Living room
- Level: Main
Utility room
- Level: Main
Heating
- Ductless, Wall Furnace, Electric
Cooling
- Ductless
Appliances
- Included: Dishwasher, Disposal, Dryer, Microwave, Refrigerator, Stove(s)/Range(s), Washer, Dishwasher(s), Dryer(s), Garbage Disposal, Microwave(s), Refrigerator(s), Washer(s), Water Heater: Hybrid, Water Heater Location: Utility Room
Features
- Bath Off Primary, High Tech Cabling
- Flooring: Ceramic Tile, Engineered Hardwood, Carpet
- Windows: Dbl Pane/Storm Window
- Basement: None
- Has fireplace: No
Interior area
- Total structure area: 1,410
- Total interior livable area: 1,410 sqft
Property
Parking
- Total spaces: 1
- Parking features: Off Street
- Uncovered spaces: 1
Features
- Levels: Multi/Split
- Entry location: Main
- Patio & porch: Bath Off Primary, Dbl Pane/Storm Window, High Tech Cabling, Walk-In Closet(s), Water Heater
- Has view: Yes
- View description: Territorial
Lot
- Size: 1,224 Square Feet
- Features: Paved, Secluded, Sidewalk, Cable TV, Electric Car Charging, Rooftop Deck
- Topography: Level
Details
- Parcel number: 6300500250
- Zoning description: Jurisdiction: See Remarks
- Special conditions: Standard
Construction
Type & style
- Home type: Townhouse
- Architectural style: Townhouse,Townhouse
- Property subtype: Townhouse, Single Family Residence
Materials
- Wood Products
- Foundation: Poured Concrete
- Roof: Flat
Condition
- Good
- Year built: 2024
- Major remodel year: 2024
Utilities & green energy
- Electric: Company: Seattle City Lights
- Sewer: Sewer Connected, Company: SPU
- Water: Public, Company: SPU
Community & HOA
Community
- Subdivision: Northgate
Location
- Region: Seattle
Financial & listing details
- Price per square foot: $518/sqft
- Annual tax amount: $5,964
- Date on market: 6/25/2026
- Listing terms: Conventional,FHA,VA Loan
- Inclusions: Dishwasher(s), Dryer(s), Garbage Disposal, Microwave(s), Refrigerator(s), Stove(s)/Range(s), Washer(s)
Estimated market value
$720,900
$685,000 - $757,000
$3,185/mo
Price history
| Date | Event | Price |
|---|---|---|
| 6/25/2026 | Listed for sale | $729,950$518/sqft |
Source:  NWMLS as distributed by MLS GRID #2544445 Report a problem NWMLS as distributed by MLS GRID #2544445 Report a problem | ||
Public tax history
Tax history is unavailable.
Monthly payment
Est. payment
Payment breakdown
Explore the cost of this home by adjusting the details. Changes won't be saved.Climate risks
Neighborhood: North College Park
Similar homes
- $698,0002 bd3 ba1.3k sqft5 Degrees, Shoreline, WA 98133Active
 MLS ID #2594708, Stacie Haworth. NWMLS as distributed by MLS GRID
 - $675,0003 bd2 ba1.1k sqft1405 N 103rd A Condominum, Seattle, WA 98133Active
 MLS ID #2533250, Tyler Thomas. NWMLS as distributed by MLS GRID
 - $600,0003 bd3 ba1.5k sqft2301 NE 86th Street, Seattle, WA 98115Active
 MLS ID #2595338, Ryan Gardner. NWMLS as distributed by MLS GRID
 - $730,0003 bd3 ba1.8k sqftShoreline Sp, Shoreline, WA 98133Active
 MLS ID #2579337, Danielle Robinett. NWMLS as distributed by MLS GRID
