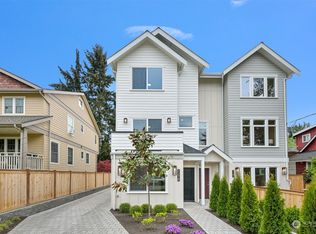
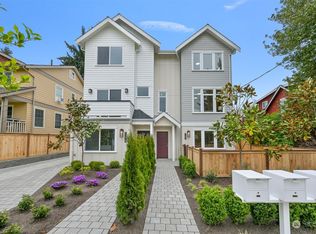
Tucked into one of Greenwood’s most sought-after pockets, just minutes from Green Lake, this brand-new 2026-built residence offers 3 bedrooms, 2.25 baths, and 1,186 square feet of light-filled, thoughtfully designed living. A dedicated EV-charger-ready parking spot welcomes you home, leading into an open-concept main level with wide-plank LVP flooring and vaulted ceilings throughout. The kitchen is designed for both everyday living and entertaining, with an LG stainless appliance suite and 3cm quartz countertops flowing seamlessly into the dining and living areas. Mini-split units throughout provide comfortable year-round living. Upstairs, the primary suite offers a true retreat, featuring a spa-inspired en-suite bath, spacious walk-in closet, and private patio with territorial views just off the bedroom—an ideal spot for morning coffee or unwinding at the end of the day. Two additional bedrooms and a full bath complete the upper level. Step outside to your own fenced backyard patio, offering private, low-maintenance outdoor space. Built as part of a small new-construction community, this home combines the ease of low-maintenance ownership with the privacy and feel of a true residence. Just blocks from Greenwood’s coffee shops, restaurants, and Green Lake’s trails, this is a rare opportunity to own something brand new in a neighborhood people spend years trying to get into.
Active
Listed by: CnR Realty • Lani Girvan
$729,950
726 N 89TH Street #B, Seattle, WA 98103
3beds
1,186sqft
Condominium
Built in 2026
-- sqft lot
$728,700 Zestimate®
$615/sqft
$54/mo HOA
What's special
Dedicated ev-charger-ready parking spotSpa-inspired en-suite bathWide-plank lvp flooringTwo additional bedroomsLg stainless appliance suiteVaulted ceilings throughoutOpen-concept main level
- 6 days
- 60
- 5
Zillow last checked:
Listing updated:
Listed by:
Lani Girvan,
CnR Realty
Source: NWMLS as distributed by MLS GRID,MLS#: 2580748
Facts & features
Interior
Bedrooms & bathrooms
- Bedrooms: 3
- Bathrooms: 3
- Full bathrooms: 1
- 3/4 bathrooms: 1
- 1/2 bathrooms: 1
- Main level bathrooms: 1
Primary bedroom
- Level: Third
Bedroom
- Level: Second
Bedroom
- Level: Second
Bathroom three quarter
- Level: Third
Bathroom full
- Level: Second
Other
- Level: Main
Entry hall
- Level: Main
Kitchen with eating space
- Level: Main
Living room
- Level: Main
Utility room
- Level: Second
Heating
- Ductless, Wall Furnace, Electric
Cooling
- Ductless
Appliances
- Included: Dishwasher, Disposal, Microwave, Refrigerator, Stove(s)/Range(s), Dishwasher(s), Garbage Disposal, Microwave(s), Refrigerator(s), Cooking - Electric Hookup, Cooking-Electric
Features
- Flooring: Ceramic Tile, Vinyl Plank
- Windows: Insulated Windows
- Has fireplace: No
Interior area
- Total structure area: 1,186
- Total interior livable area: 1,186 sqft
Property
Parking
- Total spaces: 1
- Parking features: Off Street
- Uncovered spaces: 1
Features
- Levels: Three Or More
- Entry location: Main
- Patio & porch: Cooking-Electric, Ground Floor, Insulated Windows, Primary Bathroom, Vaulted Ceiling(s), Walk-In Closet(s)
- Has view: Yes
- View description: City, Mountain(s), Territorial
Lot
- Features: Curbs, Paved, Sidewalk
Details
- Parcel number: TBD
- Special conditions: Standard
Construction
Type & style
- Home type: Condo
- Architectural style: Modern,Condo (3 Levels)
- Property subtype: Condominium
Materials
- Cement Planked, Cement Plank
- Roof: Composition
Condition
- New construction: Yes
- Year built: 2026
Utilities & green energy
- Electric: Company: Seattle City Light
- Sewer: Company: SPU
- Water: Company: SPU
Green energy
- Energy efficient items: Insulated Windows
Community & HOA
Community
- Subdivision: Greenwood
HOA
- Services included: See Remarks
- HOA fee: $54 monthly
Location
- Region: Seattle
Financial & listing details
- Price per square foot: $615/sqft
- Annual tax amount: $1
- Date on market: 7/28/2026
- Cumulative days on market: 51 days
- Listing terms: Conventional
- Inclusions: Dishwasher(s), Garbage Disposal, Microwave(s), Refrigerator(s), Stove(s)/Range(s)
Estimated market value
$728,700
$692,000 - $765,000
$3,821/mo
Price history
| Date | Event | Price |
|---|---|---|
| 9/10/2026 | Listed for sale | $729,950$615/sqft |
Source:  NWMLS as distributed by MLS GRID #2580748 Report a problem NWMLS as distributed by MLS GRID #2580748 Report a problem | ||
Public tax history
Tax history is unavailable.
Monthly payment
Est. payment
Payment breakdown
Explore the cost of this home by adjusting the details. Changes won't be saved.Climate risks
Neighborhood: Greenwood
Nearby schools
Schools provided by the listing agent
- Elementary: Daniel Bagley
- Middle: Robert Eagle Staff Middle School
- High: Ingraham High
Source: NWMLS as distributed by MLS GRID. This data may not be complete. We recommend contacting the local school district to confirm school assignments for this home.

Similar homes
- $709,9502 bd3 ba1k sqftN 89th St Owners, Seattle, WA 98103Active
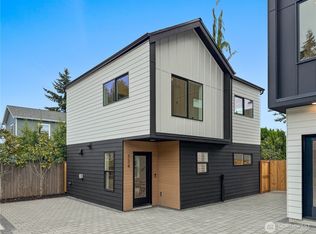 MLS ID #2580746, Lani Girvan. NWMLS as distributed by MLS GRID
 - $699,0003 bd3 ba1k sqft9251 Palatine A Condominium, Seattle, WA 98103Active
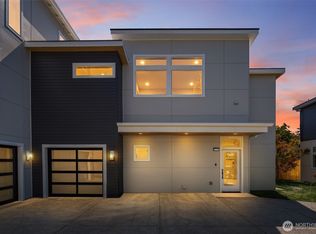 MLS ID #2574676, Dave Bajra. NWMLS as distributed by MLS GRID
 - $724,9002 bd2 ba1k sqft533 B N 70th Street, Seattle, WA 98103Active
 MLS ID #2583049, Andy Sather. NWMLS as distributed by MLS GRID
 - $750,0003 bd2 ba1.2k sqft939 NW 56th Street #B, Seattle, WA 98107Active
 MLS ID #2583023, Brian Alfi. NWMLS as distributed by MLS GRID
