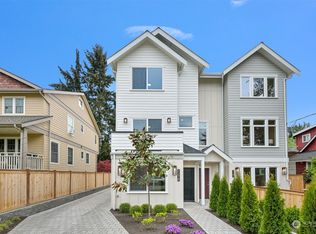
Tucked into one of Greenwood’s most sought-after neighborhoods, this brand-new 2026 4-star built green residence offers 2 bedrooms, 2.25 baths, and 1,070 square feet of light-filled, thoughtfully designed living. Vaulted ceilings and wide-plank LVP flooring create an open, airy feel throughout, while the kitchen is designed for everyday living with an LG stainless appliance suite and 3cm quartz countertops. Mini-split units throughout provide comfortable year-round living. The primary bedroom offers a peaceful retreat with generous windows that fill the space with natural light, while the second bedroom provides flexibility for guests, a home office, or additional living space. Both bathrooms feature modern vanities, thoughtful tile work, and walk-in showers with a clean, spa-inspired feel. Outside, a dedicated EV-charger-ready parking spot and fully fenced, low-maintenance backyard provide privacy and space to enjoy the outdoors, whether it’s morning coffee or an evening with friends. Built as part of a small new-construction community, this home combines low-maintenance ownership with the character and privacy of a true residence. Just blocks from Greenwood’s coffee shops, restaurants, a nearby park, and everyday essentials, this is a rare opportunity to own something brand new in a neighborhood people spend years trying to get into.
Active
Listed by: CnR Realty • Lani Girvan
$709,950
724 N 89TH Street, Seattle, WA 98103
2beds
1,070sqft
Single Family Residence, Condominium
Built in 2026
-- sqft lot
$708,300 Zestimate®
$664/sqft
$58/mo HOA
What's special
Dedicated ev-charger-ready parking spotMini-split units throughoutLight-filled thoughtfully designed livingWide-plank lvp flooringVaulted ceilingsLg stainless appliance suite
- 6 days
- 103
- 14
Zillow last checked:
Listing updated:
Listed by:
Lani Girvan,
CnR Realty
Source: NWMLS as distributed by MLS GRID,MLS#: 2580746
Facts & features
Interior
Bedrooms & bathrooms
- Bedrooms: 2
- Bathrooms: 3
- Full bathrooms: 1
- 3/4 bathrooms: 1
- 1/2 bathrooms: 1
- Main level bathrooms: 1
Primary bedroom
- Level: Second
Bedroom
- Level: Second
Bathroom three quarter
- Level: Second
Bathroom full
- Level: Second
Other
- Level: Main
Entry hall
- Level: Main
Kitchen with eating space
- Level: Main
Living room
- Level: Main
Utility room
- Level: Second
Heating
- Ductless, Wall Furnace, Electric
Cooling
- Ductless
Appliances
- Included: Dishwasher, Disposal, Microwave, Refrigerator, Stove(s)/Range(s), Dishwasher(s), Garbage Disposal, Microwave(s), Refrigerator(s), Water Heater: Hybrid, Water Heater Location: Utility Area, Cooking - Electric Hookup, Cooking-Electric
Features
- Flooring: Ceramic Tile, Vinyl Plank
- Doors: French Doors
- Windows: Insulated Windows
- Has fireplace: No
Interior area
- Total structure area: 1,070
- Total interior livable area: 1,070 sqft
Property
Parking
- Total spaces: 1
- Parking features: Off Street
- Uncovered spaces: 1
Features
- Levels: Two
- Stories: 2
- Entry location: Main
- Patio & porch: Cooking-Electric, End Unit, French Doors, Ground Floor, Insulated Windows, Primary Bathroom, Vaulted Ceiling(s), Walk-In Closet(s), Water Heater
- Has view: Yes
- View description: Mountain(s), Territorial
Lot
- Features: Curbs, Paved, Sidewalk
Details
- Parcel number: TBD
- Special conditions: Standard
Construction
Type & style
- Home type: SingleFamily
- Architectural style: Modern,Condo (2 Levels)
- Property subtype: Single Family Residence, Condominium
Materials
- Cement Planked, Cement Plank
- Roof: Composition
Condition
- New construction: Yes
- Year built: 2026
Utilities & green energy
- Electric: Company: Seattle City Light
- Sewer: Company: SPU
- Water: Company: SPU
Green energy
- Green verification: Other
- Energy efficient items: Insulated Windows
Community & HOA
Community
- Subdivision: Greenwood
HOA
- Services included: See Remarks
- HOA fee: $58 monthly
Location
- Region: Seattle
Financial & listing details
- Price per square foot: $664/sqft
- Annual tax amount: $1
- Date on market: 7/28/2026
- Cumulative days on market: 51 days
- Listing terms: Conventional
- Inclusions: Dishwasher(s), Garbage Disposal, Microwave(s), Refrigerator(s), Stove(s)/Range(s)
Estimated market value
$708,300
$673,000 - $744,000
$3,560/mo
Price history
| Date | Event | Price |
|---|---|---|
| 9/10/2026 | Listed for sale | $709,950$664/sqft |
Source:  NWMLS as distributed by MLS GRID #2580746 Report a problem NWMLS as distributed by MLS GRID #2580746 Report a problem | ||
Public tax history
Tax history is unavailable.
Monthly payment
Est. payment
Payment breakdown
Explore the cost of this home by adjusting the details. Changes won't be saved.Climate risks
Neighborhood: Greenwood
Nearby schools
Schools provided by the listing agent
- Elementary: Daniel Bagley
- Middle: Robert Eagle Staff Middle School
- High: Ingraham High
Source: NWMLS as distributed by MLS GRID. This data may not be complete. We recommend contacting the local school district to confirm school assignments for this home.

Similar homes
- $724,9002 bd2 ba1k sqft533 B N 70th Street, Seattle, WA 98103Active
 MLS ID #2583049, Andy Sather. NWMLS as distributed by MLS GRID
 - $729,9503 bd3 ba1.1k sqftN 89th St Owners, Seattle, WA 98103Active
 MLS ID #2580748, Lani Girvan. NWMLS as distributed by MLS GRID
 - $787,0003 bd3 ba1.3k sqft9553 Evanston Ave N Condo, Seattle, WA 98103Active
 MLS ID #2581477, Tristan Hoyle. NWMLS as distributed by MLS GRID
 - $664,0002 bd2 ba1.1k sqft512 N 92nd St, Seattle, WA 98103Active
 MLS ID #2552182, Tyler Anderson. NWMLS as distributed by MLS GRID
