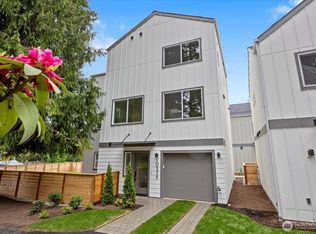
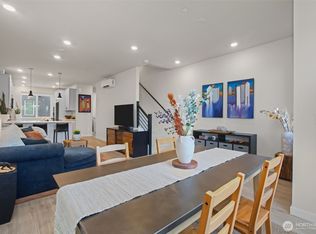

Imagine coming home to a space that feels both fresh and familiar. Bathed in natural light, this beautifully crafted new home showcase warm wood tone cabinetry, quartz countertops, designer lighting, and clean contemporary finishes that create an inviting atmosphere from the moment you step inside. At the heart of the home, the spacious kitchen with an oversized island flows seamlessly into the living and dining areas, making entertaining effortless. A versatile main level flex room adapts to your lifestyle as a home office, guest suite, formal dining room, or additional bedroom. Upstairs, retreat to a spacious primary suite featuring a serene ensuite with dual vanities, a generous walk-in shower, and a large walk-in closet. A dedicated upstairs office adds even more flexibility for work, hobbies, or growing households. Outside, enjoy the privacy of a fully fenced and landscaped backyard. Plus dedicated off-street parking. Multiple homes and designer finish packages are available throughout the community.
Active
Listed by: Array Real Estate • Michael Espada
$719,950
10326 B Ashworth Avenue N, Seattle, WA 98133
3beds
1,334sqft
:
Get pre-qualified$4,441/mo
Single Family Residence, Condominium
Built in 2026
-- sqft lot
$-- Zestimate®
$540/sqft
$15/mo HOA
What's special
Dedicated off-street parkingClean contemporary finishesBathed in natural lightSpacious primary suiteLarge walk-in closetGenerous walk-in showerDesigner lighting
- 1 day |
- 117 |
- 4 |
Zillow last checked:
Listing updated:
Listed by:
Michael Espada,
Array Real Estate,
Skyler Kernodle,
Array Real Estate
Source: NWMLS as distributed by MLS GRID,MLS#: 2565646
Facts & features
Interior
Bedrooms & bathrooms
- Bedrooms: 3
- Bathrooms: 3
- Full bathrooms: 1
- 3/4 bathrooms: 1
- 1/2 bathrooms: 1
- Main level bathrooms: 1
- Main level bedrooms: 1
Primary bedroom
- Level: Second
Bedroom
- Level: Second
Bedroom
- Level: Main
Bathroom three quarter
- Level: Second
Bathroom full
- Level: Second
Other
- Level: Main
Entry hall
- Level: Main
Kitchen with eating space
- Level: Main
Living room
- Level: Main
Heating
- Ductless, Electric
Cooling
- Ductless
Appliances
- Included: Dishwasher, Disposal, Microwave, Refrigerator, Stove(s)/Range(s), Dishwasher(s), Garbage Disposal, Microwave(s), Refrigerator(s), Cooking - Electric Hookup, Cooking-Electric, Dryer-Electric, Washer
- Laundry: Electric Dryer Hookup, Washer Hookup
Features
- Flooring: Ceramic Tile, Engineered Hardwood
- Has fireplace: No
Interior area
- Total structure area: 1,334
- Total interior livable area: 1,334 sqft
Property
Parking
- Parking features: Off Street
Features
- Levels: Two
- Stories: 2
- Entry location: Main
- Patio & porch: Cooking-Electric, Dryer-Electric, Ground Floor, Primary Bathroom, Top Floor, Vaulted Ceiling(s), Walk-In Closet(s), Washer
Details
- Parcel number: 6390540020
- Special conditions: Standard
Construction
Type & style
- Home type: SingleFamily
- Architectural style: Condo (2 Levels)
- Property subtype: Single Family Residence, Condominium
Materials
- Cement/Concrete, Metal/Vinyl, Wood Products
- Roof: Composition
Condition
- New construction: Yes
- Year built: 2026
Community & HOA
Community
- Subdivision: Northgate
HOA
- Services included: See Remarks
- HOA fee: $15 monthly
Location
- Region: Seattle
Financial & listing details
- Price per square foot: $540/sqft
- Annual tax amount: $1,337
- Date on market: 8/5/2026
- Cumulative days on market: 3 days
- Listing terms: Conventional
- Inclusions: Dishwasher(s), Garbage Disposal, Microwave(s), Refrigerator(s), Stove(s)/Range(s)
Estimated market value
Not available
Estimated sales range
Not available
Not available
Price history
| Date | Event | Price |
|---|---|---|
| 8/6/2026 | Listed for sale | $719,950$540/sqft |
Source:  NWMLS as distributed by MLS GRID #2565646 Report a problem NWMLS as distributed by MLS GRID #2565646 Report a problem | ||
Public tax history
Tax history is unavailable.
Monthly payment
Est. payment
Payment breakdown
Explore the cost of this home by adjusting the details. Changes won't be saved.Climate risks
Neighborhood: North College Park
Nearby schools
GreatSchools rating
- 7/10Viewlands Elementary SchoolGrades: PK-5Distance: 1.1 mi
- 10/10Robert Eagle Staff Middle SchoolGrades: 6-8Distance: 0.6 mi
- 8/10Ingraham High SchoolGrades: 9-12Distance: 1.5 mi
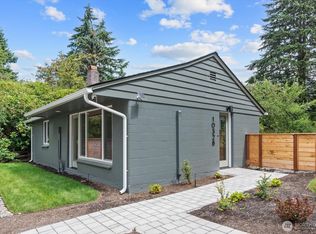
- $1,159,9503 bd4 ba2k sqft10326 Ashworth Ave N, Seattle, WA 98133New Construction
- $499,9502 bd1 ba718 sqft10328 Ashworth Ave N, Seattle, WA 98133For Sale
- $760,0003 bd3 ba1.2k sqft10324 Ashworth Ave N, Seattle, WA 98133Sold

- $872,5003 bd2 ba1.7k sqft10332 Ashworth Ave N, Seattle, WA 98133Sold
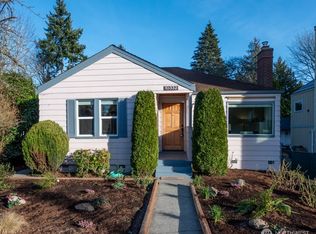
- $729,0003 bd2 ba1.3k sqft10331 Ashworth Ave N, Seattle, WA 98133New Construction
- $1,049,9503 bd3 ba2.2k sqft10322 Ashworth Ave N, Seattle, WA 98133For Sale
- $1,200,0004 bd4 ba2.3k sqft10333 Ashworth Ave N, Seattle, WA 98133Sold
- $935,0004 bd2 ba2.5k sqft10345 Ashworth Ave N, Seattle, WA 98133Sold
A local agent can set up tours, give advice and negotiate with sellers.
Similar homes
- $779,0002 bd3 ba1.1k sqft1500 N 100th St, Seattle, WA 98133Active
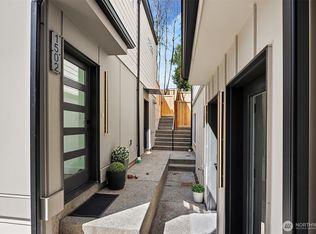 MLS ID #2563200, John Cowan. NWMLS as distributed by MLS GRID
 - $750,0002 bd3 ba1.3k sqft5 Degrees, Shoreline, WA 98133Active
 MLS ID #2565369, Stacie Haworth. NWMLS as distributed by MLS GRID
 - $725,0002 bd3 ba1.1k sqft9821 15th Ave Ne, A Condominium, Seattle, WA 98125Active
 MLS ID #2563754, John Cowan. NWMLS as distributed by MLS GRID
 - $694,9503 bd3 ba1.1k sqft11744 Dayton Ave Condominium Owners Association, Seattle, WA 98133Active
 MLS ID #2553360, Q Pham. NWMLS as distributed by MLS GRID
 - $750,0002 bd3 ba1k sqftTbd, Seattle, WA 98103ActiveMLS ID #2561237, Lani Girvan. NWMLS as distributed by MLS GRID
- $699,0003 bd3 ba1k sqft811 NE 125th Street #B, Seattle, WA 98125ActiveMLS ID #2554744, Patrick Murray. NWMLS as distributed by MLS GRID
- $735,0003 bd2 ba1.2k sqft1318 Yakima Avenue S #A03, Seattle, WA 98144ActiveMLS ID #2564214, Philong Nguyen. NWMLS as distributed by MLS GRID
- $750,0003 bd3 ba1.1k sqftTbd, Seattle, WA 98103ActiveMLS ID #2561234, Lani Girvan. NWMLS as distributed by MLS GRID
- $824,9002 bd2 ba1k sqft7064 Cleopatra Place NW, Seattle, WA 98117ActiveMLS ID #2566309, Andy Sather. NWMLS as distributed by MLS GRID
- $694,9993 bd3 ba1.1k sqft309 Nw 92nd St Condominium Owners Association, Seattle, WA 98117ActiveMLS ID #2546391, Q Pham. NWMLS as distributed by MLS GRID
- $509,9502 bd2 ba1k sqft10740 & 10744 Interlake Ave N, A Condominium, Seattle, WA 98133ActiveMLS ID #2561948, Michael Espada. NWMLS as distributed by MLS GRID
- $719,9503 bd3 ba1k sqft13702 37th Ave Ne, A Condominium, Seattle, WA 98125ActiveMLS ID #2542453, Michael Espada. NWMLS as distributed by MLS GRID
- $849,9953 bd3 ba1.8k sqftWillow 12th, Seattle, WA 98117ActiveMLS ID #2540858, Ray York. NWMLS as distributed by MLS GRID
- $775,0003 bd4 ba1.6k sqft14704 Meridian Avenue N #B, Shoreline, WA 98133ActiveMLS ID #2559853, Kris Cantrell. NWMLS as distributed by MLS GRID
- $819,9003 bd3 ba1.8k sqft8527 Interlake Avenue N, Seattle, WA 98103ActiveMLS ID #2558528, Greg Lewis. NWMLS as distributed by MLS GRID
- $709,9952 bd3 ba1.2k sqft945 NW 56th Street, Seattle, WA 98107ActiveMLS ID #2553485, Gerardo R Alencastro. NWMLS as distributed by MLS GRID
- $664,0002 bd2 ba1.1k sqft512 N 92nd St, Seattle, WA 98103ActiveMLS ID #2552182, Tyler Anderson. NWMLS as distributed by MLS GRID
- $799,0003 bd2 ba1.3k sqft10829 11th Ave Ne, A Condominium, Seattle, WA 98125ActiveMLS ID #2563150, John Cowan. NWMLS as distributed by MLS GRID
- $699,9503 bd3 ba1k sqftRoosevelt Builders, Seattle, WA 98125ActiveMLS ID #2550302, Ryan Wilkerson. NWMLS as distributed by MLS GRID
- $740,0002 bd3 ba1.5k sqftMaple Leaf To Green Lake Circ, Seattle, WA 98115ActiveMLS ID #2541794, Mariah OKeefe. NWMLS as distributed by MLS GRID
