The Ashworth Grove community offers something increasingly hard to find: space. Space to work from home, space to entertain, and space to enjoy your own private backyard. These thoughtfully designed new construction homes feature a versatile main-level flex room that can function as a bedroom, formal dining room, guest space, or additional living area. Inside, oversized windows fill the home with natural light, highlighting warm wood-tone cabinetry, quartz surfaces, modern fixtures, and clean contemporary finishes throughout. The impressive primary suite serves as a private retreat, highlighted by a spa inspired bath with dual vanities and a generous walk-in shower. Upstairs, a dedicated office provides additional flexibility and can easily serve as a nursery, workspace, reading room, or hobby space to adapt to your changing needs. Outside, enjoy a fully fenced and professionally landscaped backyard - rarely found in new construction. Dedicated off-street parking also included. Multiple homes and finish packages are available throughout the community, offering a variety of layouts and designer selected finishes to suit your style.
Pending
Listed by: Array Real Estate • Michael Espada
$770,000
10324 Ashworth Avenue N, Seattle, WA 98133
3beds
1,296sqft
:
Get pre-qualified$4,748/mo
Single Family Residence, Condominium
Built in 2026
-- sqft lot
$-- Zestimate®
$594/sqft
$15/mo HOA
What's special
Modern fixturesDedicated off-street parkingClean contemporary finishes throughoutGenerous walk-in showerVersatile main-level flex roomWarm wood-tone cabinetryQuartz surfaces
- 22 days |
- 101 |
- 2 |
Zillow last checked:
Listing updated:
Listed by:
Michael Espada,
Array Real Estate,
Skyler Kernodle,
Array Real Estate
Source: NWMLS as distributed by MLS GRID,MLS#: 2548533
Facts & features
Interior
Bedrooms & bathrooms
- Bedrooms: 3
- Bathrooms: 3
- Full bathrooms: 1
- 3/4 bathrooms: 1
- 1/2 bathrooms: 1
- Main level bathrooms: 1
- Main level bedrooms: 1
Primary bedroom
- Level: Second
Bedroom
- Level: Second
Bedroom
- Level: Main
Bathroom three quarter
- Level: Second
Bathroom full
- Level: Second
Other
- Level: Main
Den office
- Level: Second
Entry hall
- Level: Main
Kitchen with eating space
- Level: Main
Living room
- Level: Main
Heating
- Ductless, Radiant, Electric
Cooling
- Ductless
Appliances
- Included: Dishwasher, Disposal, Microwave, Refrigerator, Stove(s)/Range(s), Dishwasher(s), Garbage Disposal, Microwave(s), Refrigerator(s), Cooking - Electric Hookup, Cooking-Electric, Dryer-Electric, Ice Maker, Washer
- Laundry: Electric Dryer Hookup, Washer Hookup
Features
- Flooring: Ceramic Tile, Vinyl Plank
- Has fireplace: No
Interior area
- Total structure area: 1,296
- Total interior livable area: 1,296 sqft
Property
Parking
- Parking features: Off Street
Features
- Levels: Two
- Stories: 2
- Entry location: Main
- Patio & porch: Cooking-Electric, Dryer-Electric, End Unit, Ground Floor, Ice Maker, Primary Bathroom, Top Floor, Vaulted Ceiling(s), Walk-In Closet(s), Washer
Lot
- Features: Paved
Details
- Parcel number: 6390540030
- Special conditions: Standard
Construction
Type & style
- Home type: SingleFamily
- Architectural style: Condo (2 Levels)
- Property subtype: Single Family Residence, Condominium
Materials
- Cement/Concrete, Metal/Vinyl, Wood Products
- Roof: Composition
Condition
- New construction: Yes
- Year built: 2026
Community & HOA
Community
- Subdivision: Northgate
HOA
- Services included: See Remarks
- HOA fee: $15 monthly
Location
- Region: Seattle
Financial & listing details
- Price per square foot: $594/sqft
- Tax assessed value: $528,000
- Annual tax amount: $1,337
- Date on market: 7/7/2026
- Cumulative days on market: 18 days
- Listing terms: Conventional
- Inclusions: Dishwasher(s), Garbage Disposal, Microwave(s), Refrigerator(s), Stove(s)/Range(s)
Estimated market value
Not available
Estimated sales range
Not available
Not available
Price history
| Date | Event | Price |
|---|---|---|
| 7/2/2026 | Pending sale | $770,000$594/sqft |
Source:  NWMLS as distributed by MLS GRID #2548533 Report a problem NWMLS as distributed by MLS GRID #2548533 Report a problem | ||
| 7/2/2026 | Listed for sale | $770,000$594/sqft |
Source: NWMLS as distributed by MLS GRID #2548533 Report a problem | ||
Public tax history
| Year | Property taxes | Tax assessment |
|---|---|---|
| 2025 | $6,229 | $528,000 |
Find assessor info on the county website
Monthly payment
Est. payment
Payment breakdown
Explore the cost of this home by adjusting the details. Changes won't be saved.Climate risks
Neighborhood: North College Park
Nearby schools
GreatSchools rating
- 7/10Viewlands Elementary SchoolGrades: PK-5Distance: 1.1 mi
- 10/10Robert Eagle Staff Middle SchoolGrades: 6-8Distance: 0.6 mi
- 8/10Ingraham High SchoolGrades: 9-12Distance: 1.5 mi
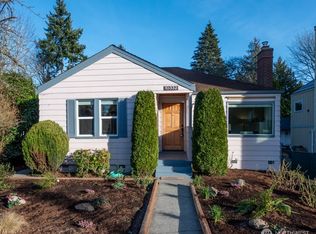
- $872,5003 bd2 ba1.7k sqft10332 Ashworth Ave N, Seattle, WA 98133Sold
- $1,194,9504 bd4 ba2k sqft10330 Ashworth Ave N, Seattle, WA 98133New Construction

- $749,9503 bd3 ba1.2k sqft10330 Ashworth Ave N #B, Seattle, WA 98133New Construction

- $729,0003 bd2 ba1.3k sqft10331 Ashworth Ave N, Seattle, WA 98133New Construction
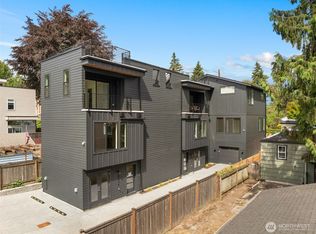
- $1,211,0006 bd3 ba2.3k sqft10333 Densmore Ave N, Seattle, WA 98133Sold
- $862,0003 bd1 ba1.2k sqft10317 Densmore Ave N, Seattle, WA 98133Sold
- $1,200,0004 bd4 ba2.3k sqft10333 Ashworth Ave N, Seattle, WA 98133Sold
- $935,0004 bd2 ba2.5k sqft10345 Ashworth Ave N, Seattle, WA 98133Sold
A local agent can set up tours, give advice and negotiate with sellers.
Similar homes
- $749,9503 bd3 ba1.2k sqft10328,10330, 10330b Ashworth Ave N, A Condominium, Seattle, WA 98133ActiveMLS ID #2538183, Michael Espada. NWMLS as distributed by MLS GRID
- $770,0003 bd2 ba1.1k sqft117 NW 112th Street, Seattle, WA 98177Active
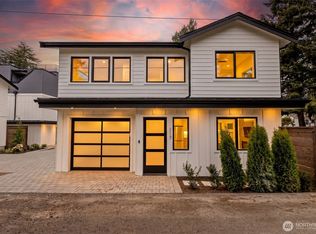 MLS ID #2549992, Jeffrey Zier. NWMLS as distributed by MLS GRID
 - $694,9503 bd3 ba1.1k sqft11744 Dayton Ave Condominium Owners Association, Seattle, WA 98133Active
 MLS ID #2553360, Q Pham. NWMLS as distributed by MLS GRID
 - $729,9003 bd2 ba1k sqftSeattle Bitter Lake Acre Trs, Shoreline, WA 98133Active
 MLS ID #2481984, Spencer Bowen. NWMLS as distributed by MLS GRID
 - $775,0002 bd2 ba1.1k sqftDayton Ave, Seattle, WA 98103ActiveMLS ID #2559913, Michael L. Walls. NWMLS as distributed by MLS GRID
- $825,0002 bd2 ba1k sqft11326 14th Avenue NE, Seattle, WA 98125ActiveMLS ID #2550547, Alan Bach. NWMLS as distributed by MLS GRID
- $585,0002 bd1 ba780 sqftTrio At Evanston, Seattle, WA 98103ActiveMLS ID #2558655, Ranjani Ravi. NWMLS as distributed by MLS GRID
- $850,0004 bd2 ba1.9k sqft10713 15th Ave Ne, A Condominium, Seattle, WA 98125ActiveMLS ID #2551366, Ryan Valdes. NWMLS as distributed by MLS GRID
- $629,9953 bd3 ba1.2k sqft15009 Westminster Way N, Seattle, WA 98133ActiveMLS ID #2518976, Gerardo R Alencastro. NWMLS as distributed by MLS GRID
- $575,0003 bd3 ba1.5k sqft930 N 96th Street, Seattle, WA 98103ActiveMLS ID #2495122, Xuanly Le. NWMLS as distributed by MLS GRID
- $545,0002 bd2 ba830 sqftN/A, Seattle, WA 98133ActiveMLS ID #2530349, Carrie Jo Gendron. NWMLS as distributed by MLS GRID
- $786,0004 bd3 ba1.8k sqft5134 S Wallace Street, Seattle, WA 98178ActiveMLS ID #2557313, Breanna Gastaldi. NWMLS as distributed by MLS GRID
- $750,0003 bd2 ba1.2k sqft8315 198th Street SW, Edmonds, WA 98026ContingentMLS ID #2552782, Leslie Marie Reed. NWMLS as distributed by MLS GRID
- $750,0003 bd2 ba1.6k sqft2205 NE 28th Street, Renton, WA 98056ActiveMLS ID #2557378, Dan Faulkner. NWMLS as distributed by MLS GRID
- $899,0003 bd3 ba1.5k sqft5015 8th Ave NW, Seattle, WA 98107For SaleEngel & Volkers
- $789,9502 bd3 ba1k sqft4116 NE 60th Street #B, Seattle, WA 98115ActiveMLS ID #2534214, Tony Ferrelli. NWMLS as distributed by MLS GRID
- $549,9502 bd2 ba1.3k sqft10306 E Midvale Avenue N, Seattle, WA 98133ActiveMLS ID #2449038, Ray York. NWMLS as distributed by MLS GRID
- $674,9953 bd2 ba1.5k sqftWestern Aire 3, Bothell, WA 98012ActiveMLS ID #2558103, Musab El-Himri. NWMLS as distributed by MLS GRID
- $769,0002 bd2 ba1.4k sqft221 NE 75th Street, Seattle, WA 98115ActiveMLS ID #2481924, Drew Smith. NWMLS as distributed by MLS GRID
- $750,0002 bd2 ba1.2k sqft8815 Densmore Ave N, Seattle, WA 98103ActiveMLS ID #2482546, Adrian Chu. NWMLS as distributed by MLS GRID
