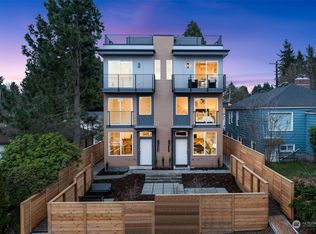
We saved the best for last. Claim the final residence at Midvale by Prime Development—where designer finishes and a massive private rooftop are just the beginning. Midvale showcases natural wood exteriors, manicured landscaping, and a bright, open layout with luxury engineered hardwoods, stainless steel appliances, and ductless mini-splits for all-year comfort. The primary suite offers a walk-in closet, dual-sink vanity, and spa-inspired rain shower. Enjoy outdoor living on your private roof deck with sweeping city and territorial views. Complete with parking and easy access to I-5, Hwy 99, parks, cafés, and shops—this home delivers the ideal Seattle lifestyle. Don’t miss your chance to own the final home—schedule your tour today!
Active
Listed by: Windermere RE/Capitol Hill,Inc • Ray York
Price cut: $30K (6/24)
$549,950
10306 E Midvale Avenue N, Seattle, WA 98133
2beds
1,312sqft
Townhouse
Built in 2026
862 Square Feet Lot
$548,700 Zestimate®
$419/sqft
$-- HOA
What's special
Designer finishesSpa-inspired rain showerPrimary suiteWalk-in closetDual-sink vanityManicured landscapingNatural wood exteriors
- 254 days |
- 436 |
- 43 |
Zillow last checked:
Listing updated:
Listed by:
Ray York,
Windermere RE/Capitol Hill,Inc,
Ian Porter,
Windermere RE/Capitol Hill,Inc
Source: NWMLS as distributed by MLS GRID,MLS#: 2449038
Loading...
Facts & features
Interior
Bedrooms & bathrooms
- Bedrooms: 2
- Bathrooms: 2
- Full bathrooms: 1
- 3/4 bathrooms: 1
Primary bedroom
- Level: Third
Bedroom
- Level: Lower
Bathroom full
- Level: Lower
Bathroom three quarter
- Level: Third
Entry hall
- Level: Main
Kitchen with eating space
- Level: Main
Living room
- Level: Main
Utility room
- Level: Lower
Heating
- Ductless, Wall Furnace, Electric
Cooling
- Ductless
Appliances
- Included: Dishwasher, Disposal, Microwave, Refrigerator, Stove(s)/Range(s), Dishwasher(s), Garbage Disposal, Microwave(s), Refrigerator(s), Water Heater: Hybrid, Water Heater Location: Utility Area
Features
- Bath Off Primary, High Tech Cabling
- Flooring: Ceramic Tile, Engineered Hardwood, Carpet
- Windows: Dbl Pane/Storm Window
- Basement: None
- Has fireplace: No
Interior area
- Total interior livable area: 1,312 sqft
Property
Parking
- Total spaces: 1
- Parking features: Off Street
- Uncovered spaces: 1
Features
- Levels: Multi/Split
- Entry location: Main
- Patio & porch: Bath Off Primary, Dbl Pane/Storm Window, High Tech Cabling, Walk-In Closet(s), Water Heater
- Has view: Yes
- View description: Mountain(s), Territorial
Lot
- Size: 862 Square Feet
- Features: Paved, Electric Car Charging, Rooftop Deck
- Topography: Level
Details
- Parcel number: 6300500254
- Zoning description: Jurisdiction: City
- Special conditions: Standard
Construction
Type & style
- Home type: Townhouse
- Architectural style: Modern,Townhouse
- Property subtype: Townhouse
Materials
- Cement Planked, Cement Plank
- Foundation: Poured Concrete
- Roof: Flat
Condition
- Very Good
- New construction: Yes
- Year built: 2026
- Major remodel year: 2025
Utilities & green energy
- Electric: Company: Seattle City Light
- Sewer: Sewer Connected, Company: SPU
- Water: Public, Company: SPU
Green energy
- Green verification: Other
Community & HOA
Community
- Features: CCRs
- Subdivision: Greenwood
Location
- Region: Seattle
Financial & listing details
- Price per square foot: $419/sqft
- Annual tax amount: $5,614
- Date on market: 10/30/2025
- Cumulative days on market: 256 days
- Listing terms: Conventional
- Inclusions: Dishwasher(s), Garbage Disposal, Microwave(s), Refrigerator(s), Stove(s)/Range(s)
Estimated market value
$548,700
$521,000 - $576,000
$3,015/mo
Price history
| Date | Event | Price |
|---|---|---|
| 6/24/2026 | Price change | $549,950-5.2%$419/sqft |
Source:  NWMLS as distributed by MLS GRID #2449038 Report a problem NWMLS as distributed by MLS GRID #2449038 Report a problem | ||
| 4/28/2026 | Price change | $579,900-3.3%$442/sqft |
Source: NWMLS as distributed by MLS GRID #2449038 Report a problem | ||
| 2/26/2026 | Price change | $599,900-3.2%$457/sqft |
Source: NWMLS as distributed by MLS GRID #2449038 Report a problem | ||
| 2/6/2026 | Price change | $619,900-2.4%$472/sqft |
Source: NWMLS as distributed by MLS GRID #2449038 Report a problem | ||
| 1/21/2026 | Price change | $634,900-2.3%$484/sqft |
Source: NWMLS as distributed by MLS GRID #2449038 Report a problem | ||
| 10/31/2025 | Listed for sale | $649,900$495/sqft |
Source: NWMLS as distributed by MLS GRID #2449038 Report a problem | ||
Public tax history
Tax history is unavailable.
Monthly payment
Est. payment$--/mo
Payment breakdown
Explore the cost of this home by adjusting the details. Changes won't be saved.All calculations are estimates and provided by Zillow, Inc. for informational purposes only. Actual amounts may vary.
HOA fees may include property taxes on listings classified as Co-Ops. Contact the listing agent and/or owner for fee details.
Mortgage interest rates are dependent on a number of factors, including credit score, down payment, and repayment length. Interest rate data provided by Zillow Group Marketplace, Inc. as of 1/1/1970 from various mortgage lenders with which we have lead or other similar arrangements; the Estimated Payment is an average of those rates.
See how much you could borrow to make a competitive offer.
Climate risks
Neighborhood: North College Park
Nearby schools
GreatSchools rating
- 7/10Viewlands Elementary SchoolGrades: PK-5Distance: 0.9 mi
- 10/10Robert Eagle Staff Middle SchoolGrades: 6-8Distance: 0.6 mi
- 8/10Ingraham High SchoolGrades: 9-12Distance: 1.6 mi
Schools provided by the listing agent
- Elementary: Bf Day
- Middle: Hamilton Mid
- High: Lincoln High
Source: NWMLS as distributed by MLS GRID. This data may not be complete. We recommend contacting the local school district to confirm school assignments for this home.
- $730,0003 bd2 ba1.4k sqft10306A Midvale Ave N, Seattle, WA 98133Sold
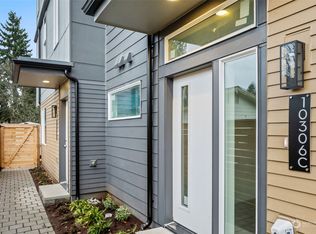
- $620,0003 bd3 ba1.2k sqft10306C Midvale Ave N, Seattle, WA 98133Sold
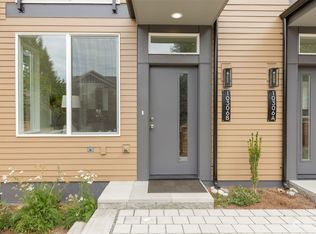
- $720,0003 bd2 ba1.4k sqft10306B Midvale Ave N, Seattle, WA 98133Sold
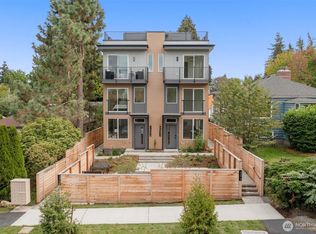
- $675,0002 bd2 ba1.3k sqft10306D Midvale Ave N, Seattle, WA 98133Sold
- $729,9503 bd2 ba1.4k sqft10306 Midvale Ave N #A, Seattle, WA 98133For Sale
- $665,7003 bd3 ba1.3k sqft10307 Midvale Ave N #B, Seattle, WA 98133Off Market
- $525,0003 bd3 ba1.3k sqft10309 Midvale Ave N #B, Seattle, WA 98133Sold
- $664,9003 bd3 ba1.3k sqft10301 Midvale Ave N #A, Seattle, WA 98133Off Market
A local agent can set up tours, give advice and negotiate with sellers.
Similar homes
- $509,0002 bd2 ba1k sqft10740 & 10744 Interlake Ave N, A Condominium, Seattle, WA 98133Active
 MLS ID #2549011, Michael Espada. NWMLS as distributed by MLS GRID
 - $529,0002 bd2 ba1k sqft10740 & 10744 Interlake Ave N, A Condominium, Seattle, WA 98133Active
 MLS ID #2545236, Michael Espada. NWMLS as distributed by MLS GRID
 - $675,0003 bd2 ba1.1k sqft1405 N 103rd A Condominum, Seattle, WA 98133Active
 MLS ID #2533250, Tyler Thomas. NWMLS as distributed by MLS GRID
 - $584,0762 bd2 ba1.1k sqft9624 Linden Avenue N, Seattle, WA 98103Active
 MLS ID #2505904, Alan Zholdubaev. NWMLS as distributed by MLS GRID
 - $729,9503 bd2 ba1.4k sqft10306 Midvale Avenue N #A, Seattle, WA 98133ActiveMLS ID #2544445, Dang Tran. NWMLS as distributed by MLS GRID
- $539,0002 bd3 ba1.2k sqftThe Nora At Pinehurst~ Northline Condominiums, Seattle, WA 98125ActiveMLS ID #2518252, Katherine Vincent. NWMLS as distributed by MLS GRID
- $665,0002 bd2 ba1.2k sqftAurora Heights, Seattle, WA 98103ActiveMLS ID #2548636, Tim Bower. NWMLS as distributed by MLS GRID
- $474,9502 bd2 ba872 sqft10338 Wallingford Ave N, A Condominium, Seattle, WA 98133ActiveMLS ID #2535155, Michael Espada. NWMLS as distributed by MLS GRID
- $694,9503 bd3 ba1.1k sqft11744 Dayton Ave Condominium Owners Association, Seattle, WA 98133ActiveMLS ID #2553360, Q Pham. NWMLS as distributed by MLS GRID
- $599,9502 bd2 ba1k sqft814 NW 54th Street #A, Seattle, WA 98107ActiveMLS ID #2518100, Christine A. Phillips. NWMLS as distributed by MLS GRID
- $664,0002 bd2 ba1.1k sqft512 N 92nd St, Seattle, WA 98103ActiveMLS ID #2552182, Tyler Anderson. NWMLS as distributed by MLS GRID
- $599,0003 bd3 ba1.3k sqft12512 35th Avenue NE #B, Seattle, WA 98125ActiveMLS ID #2537161, Blake Catlow. NWMLS as distributed by MLS GRID
- $599,0003 bd3 ba1.3k sqft3500 NE 125th Street #D, Seattle, WA 98125ActiveMLS ID #2517380, Blake Catlow. NWMLS as distributed by MLS GRID
- $630,7502 bd2 ba1.4k sqft9032 14th Avenue NW #D, Seattle, WA 98117ActiveMLS ID #2516163, Michael N. Carnovale. NWMLS as distributed by MLS GRID
- $665,0003 bd2 ba1.3k sqft9518 Interlake Avenue N, Seattle, WA 98103ActiveNWMLS as distributed by MLS GRID
- $699,9004 bd3 ba1.8k sqft11229 Greenwood Avenue N #C, Seattle, WA 98133ActiveMLS ID #2498277, Bentley Pugh. NWMLS as distributed by MLS GRID
- $628,0002 bd3 ba1.4k sqft12002 31st Avenue NE, Seattle, WA 98125ActiveMLS ID #2525956, Wahid Noori. NWMLS as distributed by MLS GRID
- $749,9503 bd3 ba1.2k sqft10328,10330, 10330b Ashworth Ave N, A Condominium, Seattle, WA 98133ActiveMLS ID #2538183, Michael Espada. NWMLS as distributed by MLS GRID
- $449,9002 bd1 ba685 sqftClover, Seattle, WA 98103ActiveMLS ID #2537371, Ray York. NWMLS as distributed by MLS GRID
- $555,0002 bd3 ba1.4k sqft14925 44th Avenue W #B5, Lynnwood, WA 98087ActiveMLS ID #2549951, Ruo He. NWMLS as distributed by MLS GRID
- Washington
- King County
- Seattle
- 98133
- North College Park
- 10306 E Midvale Avenue N
Nearby cities
Nearby neighborhoods
Nearby zip codes
Other Seattle Topics
