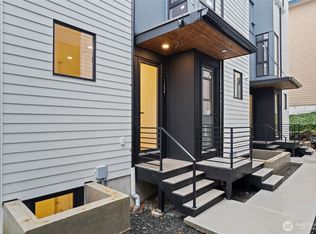
$15,000 Buyer Bonus on remaining 3 homes! Instyle Homes presents this stunning collection of Greenwood townhomes offering an ideal balance of luxury, comfort, and lifestyle. This 4 bed, 2.5 bath unit is bathed in light from floor to ceiling windows and features custom glass railings, customizable closet systems & top of the line finishes throughout. Main level lends itself to entertaining w/open concept living space & kitchen w/designer cabinetry, s/s appliances & quartz counters. Lower level boasts a bedroom, bath & flex space while upstairs features 2 baths and 3 spacious bedrooms including primary with attached bath and spacious walk in closet. Mini split heating & cooling and parking on select units add to this home's appeal. Don't miss the expansive rooftop deck showcasing water views!
Pending inspection
Listed by: Keller Williams North Seattle • Bentley Pugh
$699,900
11229 Greenwood Avenue N #C, Seattle, WA 98133
4beds
1,857sqft
Townhouse, Single Family Residence
Built in 2025
797 Square Feet Lot
$695,800 Zestimate®
$377/sqft
$24/mo HOA
What's special
Spacious walk in closetParking on select unitsQuartz countersDesigner cabinetryCustom glass railingsOpen concept living space
- 61 days |
- 345 |
- 25 |
Zillow last checked:
Listing updated:
Listed by:
Bentley Pugh,
Keller Williams North Seattle,
Christine Holcomb,
Urban Commercial Partners, LLC
Source: NWMLS as distributed by MLS GRID,MLS#: 2498277
Facts & features
Interior
Bedrooms & bathrooms
- Bedrooms: 4
- Bathrooms: 3
- Full bathrooms: 1
- 3/4 bathrooms: 2
Primary bedroom
- Level: Third
Bedroom
- Level: Second
Bedroom
- Level: Second
Bedroom
- Level: Lower
Bathroom full
- Level: Second
Bathroom three quarter
- Level: Third
Bathroom three quarter
- Level: Lower
Dining room
- Level: Main
Entry hall
- Level: Lower
Kitchen with eating space
- Level: Main
Living room
- Level: Main
Heating
- Ductless, Heat Pump, Electric
Cooling
- Ductless
Appliances
- Included: Dishwasher, Microwave, Refrigerator, Stove(s)/Range(s), Dishwasher(s), Microwave(s), Refrigerator(s), Water Heater: Hybrid electric/heat pump
Features
- Bath Off Primary, Dining Room
- Flooring: Vinyl Plank
- Windows: Dbl Pane/Storm Window
- Has fireplace: No
Interior area
- Total structure area: 1,857
- Total interior livable area: 1,857 sqft
Property
Parking
- Parking features: None
Features
- Levels: Multi/Split
- Entry location: Lower
- Patio & porch: Bath Off Primary, Dbl Pane/Storm Window, Dining Room, Vaulted Ceiling(s), Walk-In Closet(s), Water Heater, Wine/Beverage Refrigerator
- Has view: Yes
- View description: Mountain(s), Sound
- Has water view: Yes
- Water view: Sound
Lot
- Size: 797 Square Feet
- Features: Paved, Sidewalk, Electric Car Charging, Fenced-Partially, Rooftop Deck
- Topography: Level,Partial Slope
Details
- Parcel number: 8910500230
- Special conditions: Standard
Construction
Type & style
- Home type: Townhouse
- Architectural style: Townhouse
- Property subtype: Townhouse, Single Family Residence
Materials
- Cement Planked, Wood Siding, Cement Plank
- Foundation: Poured Concrete
- Roof: Flat
Condition
- Very Good
- New construction: Yes
- Year built: 2025
- Major remodel year: 2025
Utilities & green energy
- Electric: Company: Seattle City Light
- Sewer: Sewer Connected, Company: Seattle Public Utilities
- Water: Public, Company: Seattle Public Utilities
Community & HOA
Community
- Features: CCRs
- Subdivision: Greenwood
HOA
- Services included: See Remarks
- HOA fee: $24 monthly
Location
- Region: Seattle
Financial & listing details
- Price per square foot: $377/sqft
- Date on market: 6/24/2026
- Cumulative days on market: 62 days
- Listing terms: Conventional,FHA,VA Loan
- Inclusions: Dishwasher(s), Microwave(s), Refrigerator(s), Stove(s)/Range(s)
Estimated market value
$695,800
$661,000 - $731,000
$4,124/mo
Price history
| Date | Event | Price |
|---|---|---|
| 8/6/2026 | Pending sale | $699,900$377/sqft |
Source:  NWMLS as distributed by MLS GRID #2498277 Report a problem NWMLS as distributed by MLS GRID #2498277 Report a problem | ||
| 6/26/2026 | Listed for sale | $699,900$377/sqft |
Source: NWMLS as distributed by MLS GRID #2498277 Report a problem | ||
Public tax history
Tax history is unavailable.
Monthly payment
Est. payment
Payment breakdown
Explore the cost of this home by adjusting the details. Changes won't be saved.Climate risks
Neighborhood: Broadview
Nearby schools
GreatSchools rating
- 7/10Viewlands Elementary SchoolGrades: PK-5Distance: 0.5 mi
- 8/10Whitman Middle SchoolGrades: 6-8Distance: 1.4 mi
- 8/10Ingraham High SchoolGrades: 9-12Distance: 1.3 mi
- $789,9004 bd3 ba1.8k sqft11229 Greenwood Ave N #A, Seattle, WA 98133Sold
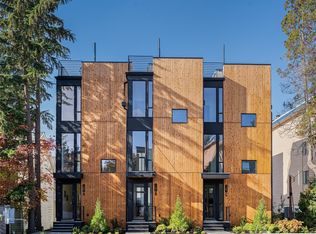
- $795,0003 bd3 ba1.9k sqft11231 Greenwood Ave N #B, Seattle, WA 98133Sold
- $830,0003 bd3 ba1.9k sqft11231 Greenwood Ave N #C, Seattle, WA 98133Sold
- $780,0003 bd3 ba1.9k sqft11229 Greenwood Ave N #D, Seattle, WA 98133Sold
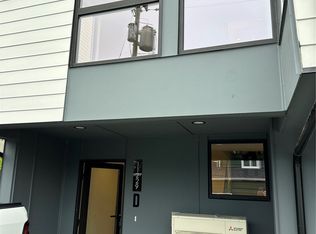
- $777,5003 bd3 ba1.9k sqft11231 Greenwood Ave N #A, Seattle, WA 98133Sold
- $750,0004 bd3 ba1.9k sqft11229 Greenwood Ave N #B, Seattle, WA 98133Sold
- $1,117,0004 bd4 ba2.5k sqft11222 Palatine Ave N, Seattle, WA 98133Sold
- $600,0003 bd3 ba1.3k sqft11213 Greenwood Ave N UNIT B, Seattle, WA 98133Sold
A local agent can set up tours, give advice and negotiate with sellers.
Similar homes
- $729,9503 bd2 ba1.4k sqft10306 Midvale Avenue N #A, Seattle, WA 98133Active
 MLS ID #2544445, Camran Nazer. NWMLS as distributed by MLS GRID
 - $659,9503 bd3 ba1.5k sqft14608 Corliss Avenue N #C, Shoreline, WA 98133Active
 MLS ID #2571819, Tom Skepetaris. NWMLS as distributed by MLS GRID
 - $715,0003 bd3 ba1.5k sqft604 NW 77th Street #D, Seattle, WA 98117Active
 MLS ID #2544628, Kyle Lee. NWMLS as distributed by MLS GRID
 - $699,9952 bd3 ba1.2k sqft945 NW 56th Street, Seattle, WA 98107Active
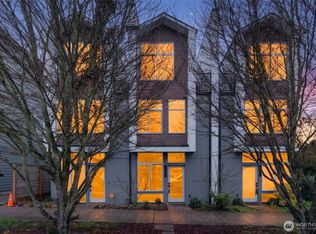 MLS ID #2553485, Gerardo R Alencastro. NWMLS as distributed by MLS GRID
 - $749,0003 bd3 ba1.7k sqft8561 Mary Avenue NW, Seattle, WA 98117ActiveMLS ID #2531487, Tiffany Trucly Dinh. NWMLS as distributed by MLS GRID
- $719,0002 bd3 ba1.5k sqftMaple Leaf To Green Lake Circ, Seattle, WA 98115ActiveMLS ID #2541794, Mariah OKeefe. NWMLS as distributed by MLS GRID
- $750,0003 bd3 ba1.4k sqft8605 21st Place NE #Q80, Seattle, WA 98115ActiveMLS ID #2559514, Kaming Wong. NWMLS as distributed by MLS GRID
- $620,0002 bd3 ba1k sqft10704 Linden Avenue N, Seattle, WA 98133ActiveMLS ID #2545546, Jon Catlow. NWMLS as distributed by MLS GRID
- $749,0003 bd2 ba1.9k sqftTownhome, Seattle, WA 98117ActiveMLS ID #2523435, Matthew Koenig. NWMLS as distributed by MLS GRID
- $819,9003 bd3 ba1.8k sqft8527 Interlake Avenue N, Seattle, WA 98103ActiveMLS ID #2558528, Greg Lewis. NWMLS as distributed by MLS GRID
- $599,0003 bd2 ba1.2k sqftLicton Springs Park Add, Seattle, WA 98103ActiveMLS ID #2560148, Junior Torres. NWMLS as distributed by MLS GRID
- $639,0002 bd2 ba1.1k sqft4354 6th Avenue NW, Seattle, WA 98107ActiveMLS ID #2570441, David Palmer. NWMLS as distributed by MLS GRID
- $650,0003 bd3 ba1.3k sqft12510 35th Avenue NE #E, Seattle, WA 98125ActiveMLS ID #2502154, Jon Catlow. NWMLS as distributed by MLS GRID
- $779,9003 bd2 ba1.4k sqft2422 NW 60th #B, Seattle, WA 98107ActiveMLS ID #2562760, Ben Kabakci. NWMLS as distributed by MLS GRID
- $849,9503 bd3 ba1.6k sqftUls#3043002-Lu, Seattle, WA 98107ActiveMLS ID #2572312, Dan Wilcynski. NWMLS as distributed by MLS GRID
- $735,0002 bd2 ba1.2k sqft3645 22nd Avenue W #G, Seattle, WA 98199ActiveMLS ID #2550642, Lauren Honan. NWMLS as distributed by MLS GRID
- $699,9502 bd2 ba1.1k sqft2228 B NW 60th Street, Seattle, WA 98107ActiveMLS ID #2548034, Grecia Thomas. NWMLS as distributed by MLS GRID
- $764,9502 bd2 ba1.5k sqft806 NW 50th Street #C, Seattle, WA 98107ActiveMLS ID #2536962, Ellen Li. NWMLS as distributed by MLS GRID
- $649,9502 bd3 ba1k sqftCorliss Owners Association, Seattle, WA 98103ActiveMLS ID #2572376, Q Pham. NWMLS as distributed by MLS GRID
- $799,0003 bd3 ba1.6k sqft8711 15th Avenue NW #A, Seattle, WA 98117ActiveMLS ID #2535808, Derek J. Wade. NWMLS as distributed by MLS GRID
