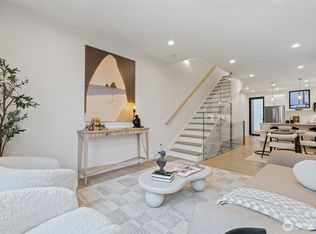
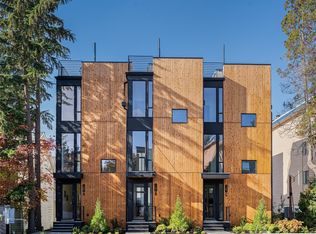
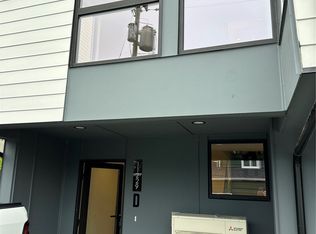
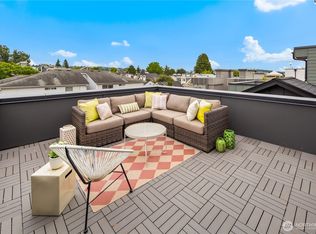
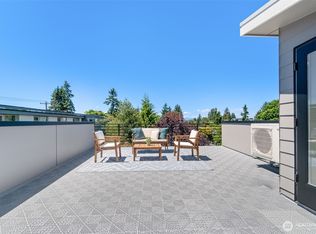
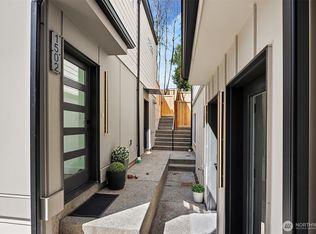
$15,000 Buyer Bonus on remaining 3 homes! Instyle Homes presents this stunning collection of Greenwood townhomes offering an ideal balance of luxury, comfort, and lifestyle. This 3 bed, 2.5 bath south END UNIT W/ DEDICATED PARKING is bathed in light from floor to ceiling windows and features custom glass railings, customizable closet systems & top of the line finishes throughout. Main level lends itself to entertaining w/large living space & kitchen w/designer cabinetry, s/s appliances & quartz counters. Lower level boasts a large bedroom or bonus room while upstairs features 2 baths and 2 spacious bedrooms including primary w/built in beverage area & walk in closet. Mini split heating & cooling and parking space add to this home's appeal. Washer & Dryer included! Don't miss the expansive rooftop deck showcasing water views!
Pending
Listed by: Keller Williams North Seattle • Bentley Pugh
Price cut: $20K (6/26)
$799,900
11231 Greenwood Avenue N #A, Seattle, WA 98133
3beds
1,961sqft
Townhouse, Single Family Residence
Built in 2025
797 Square Feet Lot
$791,300 Zestimate®
$408/sqft
$24/mo HOA
What's special
Washer and dryer includedLarge living spaceWalk in closetQuartz countersCustom glass railingsParking space
- 128 days |
- 200 |
- 13 |
Zillow last checked:
Listing updated:
Listed by:
Bentley Pugh,
Keller Williams North Seattle,
Christine Holcomb,
Urban Commercial Partners, LLC
Source: NWMLS as distributed by MLS GRID,MLS#: 2508838
Facts & features
Interior
Bedrooms & bathrooms
- Bedrooms: 3
- Bathrooms: 3
- Full bathrooms: 1
- 3/4 bathrooms: 2
Primary bedroom
- Level: Third
Bedroom
- Level: Second
Bedroom
- Level: Lower
Bathroom three quarter
- Level: Second
Bathroom full
- Level: Lower
Bathroom three quarter
- Level: Third
Bonus room
- Level: Lower
Entry hall
- Level: Main
Kitchen with eating space
- Level: Main
Living room
- Level: Main
Utility room
- Level: Second
Heating
- Ductless, Heat Pump, Electric
Cooling
- Ductless
Appliances
- Included: Dishwasher, Dryer, Microwave, Refrigerator, Stove(s)/Range(s), Washer, Dishwasher(s), Dryer(s), Microwave(s), Refrigerator(s), Washer(s), Water Heater: Hybrid electric/heat pump
Features
- Bath Off Primary
- Flooring: Vinyl Plank
- Windows: Dbl Pane/Storm Window
- Has fireplace: No
Interior area
- Total structure area: 1,961
- Total interior livable area: 1,961 sqft
Property
Parking
- Parking features: Off Street
Features
- Levels: Multi/Split
- Entry location: Main
- Patio & porch: Bath Off Primary, Dbl Pane/Storm Window, Vaulted Ceiling(s), Walk-In Closet(s), Water Heater, Wine/Beverage Refrigerator
- Has view: Yes
- View description: Sound
- Has water view: Yes
- Water view: Sound
Lot
- Size: 797 Square Feet
- Features: Paved, Sidewalk, Rooftop Deck
- Topography: Level,Partial Slope
Details
- Parcel number: 8910500230
- Special conditions: Standard
Construction
Type & style
- Home type: Townhouse
- Architectural style: Townhouse
- Property subtype: Townhouse, Single Family Residence
Materials
- Cement Planked, Wood Siding, Cement Plank
- Foundation: Poured Concrete
- Roof: Flat
Condition
- New construction: Yes
- Year built: 2025
- Major remodel year: 2025
Utilities & green energy
- Electric: Company: Seattle City Light
- Sewer: Sewer Connected, Company: Seattle Public Utilities
- Water: Public, Company: Seattle Public Utilities
Community & HOA
Community
- Features: CCRs
- Subdivision: Greenwood
HOA
- Services included: See Remarks
- HOA fee: $24 monthly
Location
- Region: Seattle
Financial & listing details
- Price per square foot: $408/sqft
- Date on market: 4/25/2026
- Cumulative days on market: 119 days
- Listing terms: Conventional,FHA,VA Loan
- Inclusions: Dishwasher(s), Dryer(s), Microwave(s), Refrigerator(s), Stove(s)/Range(s), Washer(s)
Estimated market value
$791,300
$752,000 - $831,000
$4,202/mo
Price history
| Date | Event | Price |
|---|---|---|
| 8/5/2026 | Pending sale | $799,900$408/sqft |
Source:  NWMLS as distributed by MLS GRID #2508838 Report a problem NWMLS as distributed by MLS GRID #2508838 Report a problem | ||
| 6/26/2026 | Price change | $799,900-2.4%$408/sqft |
Source: NWMLS as distributed by MLS GRID #2508838 Report a problem | ||
| 4/16/2026 | Listed for sale | $819,900$418/sqft |
Source: NWMLS as distributed by MLS GRID #2508838 Report a problem | ||
Public tax history
Tax history is unavailable.
Monthly payment
Est. payment
Payment breakdown
Explore the cost of this home by adjusting the details. Changes won't be saved.Climate risks
Neighborhood: Broadview
Nearby schools
GreatSchools rating
- 7/10Viewlands Elementary SchoolGrades: PK-5Distance: 0.5 mi
- 8/10Whitman Middle SchoolGrades: 6-8Distance: 1.4 mi
- 8/10Ingraham High SchoolGrades: 9-12Distance: 1.3 mi
- $750,0004 bd3 ba1.9k sqft11229 Greenwood Ave N #B, Seattle, WA 98133Sold
- $795,0003 bd3 ba1.9k sqft11231 Greenwood Ave N #B, Seattle, WA 98133Sold
- $830,0003 bd3 ba1.9k sqft11231 Greenwood Ave N #C, Seattle, WA 98133Sold
- $780,0003 bd3 ba1.9k sqft11229 Greenwood Ave N #D, Seattle, WA 98133Sold
- $789,9004 bd3 ba1.8k sqft11229 Greenwood Ave N #A, Seattle, WA 98133Sold
- $699,9004 bd3 ba1.8k sqft11229 Greenwood Ave N #C, Seattle, WA 98133Pending
- $600,0003 bd3 ba1.3k sqft11213 Greenwood Ave N UNIT B, Seattle, WA 98133Sold
- $667,3003 bd4 ba1.4k sqft11227 Greenwood Ave N, Seattle, WA 98133Off Market
A local agent can set up tours, give advice and negotiate with sellers.
Similar homes
- $849,9503 bd3 ba1.6k sqftUls#3043002-Lu, Seattle, WA 98107Active
 MLS ID #2572312, Dan Wilcynski. NWMLS as distributed by MLS GRID
 - $799,0003 bd3 ba1.6k sqft8711 15th Avenue NW #A, Seattle, WA 98117Active
 MLS ID #2535808, Derek J. Wade. NWMLS as distributed by MLS GRID
 - $779,0002 bd3 ba1.1k sqft1500 N 100th St, Seattle, WA 98133Active
 MLS ID #2563200, John Cowan. NWMLS as distributed by MLS GRID
 - $779,9003 bd2 ba1.4k sqft2422 NW 60th #B, Seattle, WA 98107Active
 MLS ID #2562760, Ben Kabakci. NWMLS as distributed by MLS GRID
 - $849,9953 bd3 ba1.8k sqftWillow 12th, Seattle, WA 98117ActiveMLS ID #2540858, Ray York. NWMLS as distributed by MLS GRID
- $749,0003 bd2 ba1.9k sqftTownhome, Seattle, WA 98117ActiveMLS ID #2523435, Matthew Koenig. NWMLS as distributed by MLS GRID
- $892,9992 bd2 ba1.3k sqft3637 C Dayton Ave N, Seattle, WA 98103ActiveMLS ID #2572495, Dan Braun. NWMLS as distributed by MLS GRID
- $939,9503 bd2 ba1.7k sqft3648 B Greenwood Avenue N, Seattle, WA 98103ActiveMLS ID #2567426, Barrick Benson. NWMLS as distributed by MLS GRID
- $699,0003 bd3 ba1.7k sqft2251 14th Avenue W #C, Seattle, WA 98119ActiveMLS ID #2567262, Candace Hagen. NWMLS as distributed by MLS GRID
- $924,9503 bd4 ba2k sqftSubdivision No. 3033417-Lu, Seattle, WA 98117ActiveMLS ID #2561569, Michael Kleinkemper. NWMLS as distributed by MLS GRID
- $899,9503 bd3 ba1.6k sqftUls#3043002-Lu, Seattle, WA 98107ActiveMLS ID #2568319, Dan Wilcynski. NWMLS as distributed by MLS GRID
- $874,9003 bd3 ba1.8k sqftWillow 12th, Seattle, WA 98117ActiveMLS ID #2494131, Ray York. NWMLS as distributed by MLS GRID
- $799,0002 bd2 ba1.3k sqftNw 54th St Rowhouses Condo, Seattle, WA 98107ActiveMLS ID #2557964, Drew Smith. NWMLS as distributed by MLS GRID
- $825,0003 bd3 ba1.3k sqft10053 8th Avenue NW, Seattle, WA 98177ActiveMLS ID #2542301, Eva Xia. NWMLS as distributed by MLS GRID
- $895,0003 bd3 ba1.8k sqft8613 23rd Avenue NE #B, Seattle, WA 98115ActiveMLS ID #2531221, Joey Liu. NWMLS as distributed by MLS GRID
- $719,0002 bd3 ba1.5k sqftMaple Leaf To Green Lake Circ, Seattle, WA 98115ActiveMLS ID #2541794, Mariah OKeefe. NWMLS as distributed by MLS GRID
- $914,9003 bd3 ba1.8k sqftWillow 12th, Seattle, WA 98117ActiveMLS ID #2503878, Ray York. NWMLS as distributed by MLS GRID
- $899,0003 bd4 ba2.1k sqft8709 15th Avenue NW #A, Seattle, WA 98117ActiveMLS ID #2535807, Derek J. Wade. NWMLS as distributed by MLS GRID
- $899,0003 bd3 ba1.6k sqftBryant Heights, Seattle, WA 98115ActiveMLS ID #2565359, Rosalie Yao. NWMLS as distributed by MLS GRID
- $899,9503 bd2 ba1.6k sqft813 NW 63rd Street, Seattle, WA 98107ActiveMLS ID #2565454, Tom Skepetaris. NWMLS as distributed by MLS GRID
