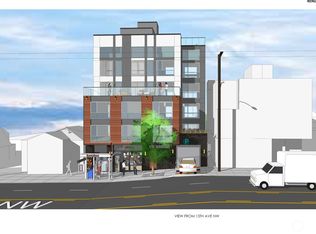
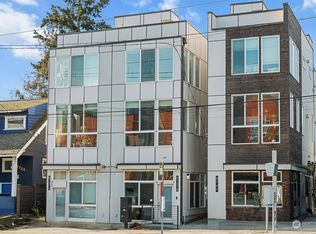
More home for your money with 2,000+ SF of space, flexibility, and modern living in Ballard. With 3 bedrooms, 3.5 baths, and zero HOA dues, this bright, spacious (not the typical skinny) townhouse offers room to entertain, work from home, and enjoy. The open main level features a generous kitchen with premium finishes flowing into south- and east-facing sunlit living and dining spaces. Upstairs, you’ll find the primary suite with a spa-inspired bathroom, second bedroom, and another bathroom. The ground-level third bedroom/flex space sets this home apart. With a private entrance, kitchenette, ¾ bath, and soaring 11-foot ceilings, it can also be a home office, guest suite, or creative studio with potential for additional income. Top it all off, a 700+ SF private rooftop terrace has Trex decking, gas hookup, Mt. Rainier and city views, and plenty of room to entertain. 92 Walk Score near 15th & 70th with easy access to Ballard dining, parks, and transit, plus dedicated driveway parking. Some photos virtually staged. 1% Financing Credit available via preferred lender.
Active
Listed by: Coldwell Banker Bain • Michael Kleinkemper • 314-755-6530
$849,950
6747 15th Avenue NW, Seattle, WA 98117
3beds
2,072sqft
Townhouse, Single Family Residence
Built in 2019
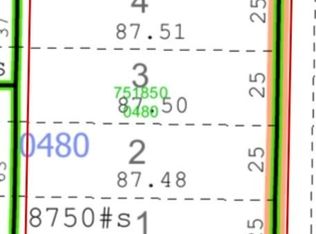
932 Square Feet Lot
$837,900 Zestimate®
$410/sqft
$-- HOA
What's special
Dedicated driveway parkingOpen main level
- --
- on Zillow
- 135
- views
- 12
- saves
Likely to sell faster than
Zillow last checked:
Listing updated:
Listed by:
Michael Kleinkemper 314-755-6530 michael.kleinkemper@cbrealty.com,
Coldwell Banker Bain
Source: NWMLS as distributed by MLS GRID,MLS#: 2592706
Facts & features
Interior
Bedrooms & bathrooms
- Bedrooms: 3
- Bathrooms: 4
- Full bathrooms: 1
- 3/4 bathrooms: 2
- 1/2 bathrooms: 1
- Main level bathrooms: 1
Primary bedroom
- Level: Second
Bedroom
- Level: Second
Bedroom
- Level: Lower
Bathroom full
- Level: Second
Bathroom three quarter
- Level: Second
Bathroom three quarter
- Level: Lower
Other
- Level: Main
Dining room
- Level: Main
Entry hall
- Level: Lower
Kitchen with eating space
- Level: Main
Kitchen without eating space
- Level: Lower
Living room
- Level: Main
Other
- Level: Lower
Utility room
- Level: Second
Heating
- Ductless, High Efficiency (Unspecified), Electric, Natural Gas
Cooling
- Ductless, High Efficiency (Unspecified)
Appliances
- Included: Dishwasher, Disposal, Dryer, Microwave, Refrigerator, Stove(s)/Range(s), Tankless Water Heater, Washer, Dishwasher(s), Dryer(s), Garbage Disposal, Microwave(s), Refrigerator(s), Washer(s), Water Heater: Tankless Gas, Water Heater Location: 3rd floor 2nd bedroom closet
Features
- Bath Off Primary
- Flooring: Ceramic Tile, Laminate, Carpet
- Windows: Dbl Pane/Storm Window
- Basement: None
- Has fireplace: No
Interior area
- Total structure area: 2,072
- Total interior livable area: 2,072 sqft
Video & virtual tour
Property
Parking
- Total spaces: 1
- Parking features: Driveway
- Uncovered spaces: 1
Features
- Levels: Multi/Split
- Entry location: Lower
- Patio & porch: Second Kitchen, Bath Off Primary, Dbl Pane/Storm Window, Walk-In Closet(s), Water Heater
- Has view: Yes
- View description: City, Territorial
Lot
- Size: 932 Square Feet
- Features: Curbs, Paved, Sidewalk, Cable TV, Deck, High Speed Internet, Rooftop Deck
- Topography: Level
Details
- Parcel number: 7518500456
- Zoning description: Jurisdiction: City
- Special conditions: Standard
Construction
Type & style
- Home type: Townhouse
- Architectural style: Modern,Townhouse
- Property subtype: Townhouse, Single Family Residence
Materials
- Cement Planked, Wood Siding, ICFs (Insulated Concrete Forms), Cement Plank
- Foundation: Poured Concrete
- Roof: Flat,See Remarks
Condition
- Very Good
- Year built: 2019
- Major remodel year: 2019
Details
- Builder name: ACE Construction Services LLC
Utilities & green energy
- Electric: Company: Seattle City Light
- Sewer: Sewer Connected, Company: Seattle Public Utilities
- Water: Public, Company: Seattle Public Utilities
- Utilities for property: Comcast
Community & HOA
Community
- Subdivision: Ballard
Location
- Region: Seattle
Financial & listing details
- Price per square foot: $410/sqft
- Annual tax amount: $7,471
- Date on market: 10/8/2026
- Listing terms: Conventional,FHA,VA Loan
- Inclusions: Dishwasher(s), Dryer(s), Garbage Disposal, Microwave(s), Refrigerator(s), Stove(s)/Range(s), Washer(s)
Estimated market value
$837,900
$796,000 - $880,000
$4,775/mo
Price history
| Date | Event | Price |
|---|---|---|
| 10/8/2026 | Listed for sale | $849,950+9%$410/sqft |
Source:  NWMLS as distributed by MLS GRID #2592706 Report a problem NWMLS as distributed by MLS GRID #2592706 Report a problem | ||
| 2/18/2020 | Listing removed | $779,950$376/sqft |
Source: Real Property Associates #1548639 Report a problem | ||
| 2/18/2020 | Listed for sale | $779,950+1.3%$376/sqft |
Source: Real Property Associates #1548639 Report a problem | ||
| 2/12/2020 | Sold | $770,000-1.3%$372/sqft |
Source: NWMLS as distributed by MLS GRID #1548639 Report a problem | ||
| 1/13/2020 | Pending sale | $779,950$376/sqft |
Source: Real Property Associates #1548639 Report a problem | ||
| 12/26/2019 | Listed for sale | $779,950+9.1%$376/sqft |
Source: Real Property Associates #1548639 Report a problem | ||
| 8/9/2017 | Listing removed | $715,000$345/sqft |
Source: RE/MAX Northwest Realtors Report a problem | ||
| 5/11/2017 | Listed for sale | $715,000$345/sqft |
Source: RE/MAX Northwest Realtors Report a problem | ||
Public tax history
Tax history is unavailable.
Monthly payment
Est. payment
Payment breakdown
Explore the cost of this home by adjusting the details. Changes won't be saved.Climate risks
Neighborhood: Loyal Heights
Nearby schools
Schools provided by the listing agent
- Elementary: Adams
- Middle: Whitman Mid
- High: Ballard High
Source: NWMLS as distributed by MLS GRID. This data may not be complete. We recommend contacting the local school district to confirm school assignments for this home.

Similar homes
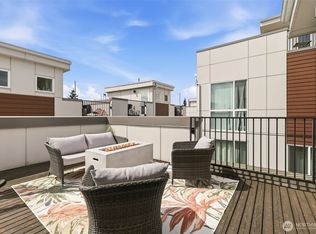
- $735,0003 bd2 ba1.9k sqftTownhome, Seattle, WA 98117Active
 MLS ID #2586671, Matthew Koenig. NWMLS as distributed by MLS GRID
 - $799,0003 bd3 ba1.6k sqft632 NW 85th St #B, Seattle, WA 98117Active
 MLS ID #2585625, Yangyang Yu. NWMLS as distributed by MLS GRID
 - $864,9503 bd3 ba1.8k sqftWillow 12th, Seattle, WA 98117Active
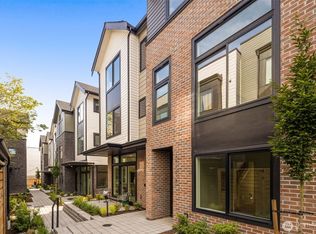 MLS ID #2591041, Ray York. NWMLS as distributed by MLS GRID
 - $789,9503 bd3 ba1.7k sqftWillow 12th, Seattle, WA 98117Active
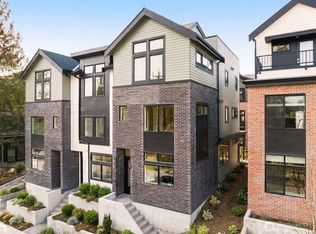 MLS ID #2591050, Ray York. NWMLS as distributed by MLS GRID
