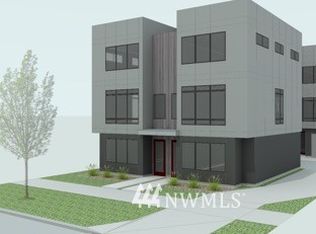
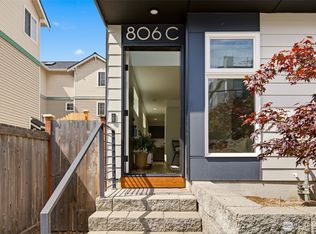
Experience modern Ballard living in this exceptional townhome, ideally located just moments from Ballard's renowned restaurants, coffee shops, breweries, parks, and neighborhood amenities. Thoughtfully designed with elevated finishes and contemporary style, this home offers the perfect blend of luxury and functionality in one of Seattle's most sought-after neighborhoods. Inside, heated polished concrete floors, rich hardwood flooring, custom metal railings, and energy-efficient mini-split heating and air conditioning create a sophisticated yet comfortable living environment. The chef's kitchen features premium appliances, including a Bertazzoni gas range, sleek cabinetry, and an open-concept layout designed for entertaining. Enjoy seamless indoor-outdoor living with two private outdoor spaces, including an expansive rooftop deck with sweeping territorial views and a covered upper-level lounge perfect for year-round enjoyment. Whether hosting summer gatherings, watching sunsets, or enjoying your morning coffee, these outdoor spaces offer a true extension of the home. The entry level features a spacious bedroom and full bath, while the main floor offers light-filled living, dining, and kitchen spaces. Upstairs, the generous primary suite serves as a private retreat with a spa-inspired five-piece bath and refined modern finishes. Complete with an attached garage and located near Golden Gardens, Sunday Farmers Market, and countless local favorites.
Active
Listed by: John L. Scott, Inc. • Kimberly Shaeffer
Price cut: $10K (9/23)
$749,000
2409 NW 64th Street, Seattle, WA 98107
2beds
1,450sqft
Townhouse, Single Family Residence
Built in 2016
1,006 Square Feet Lot
$742,600 Zestimate®
$517/sqft
$-- HOA
What's special
Refined modern finishesAttached garageRich hardwood flooringSleek cabinetryBertazzoni gas rangePremium appliancesTwo private outdoor spaces
- --
- on Zillow
- 369
- views
- 30
- saves
Zillow last checked:
Listing updated:
Listed by:
Kimberly Shaeffer,
John L. Scott, Inc.,
Andy Sather,
John L. Scott, Inc.
Source: NWMLS as distributed by MLS GRID,MLS#: 2575377
Facts & features
Interior
Bedrooms & bathrooms
- Bedrooms: 2
- Bathrooms: 3
- Full bathrooms: 1
- 3/4 bathrooms: 1
- 1/2 bathrooms: 1
- Main level bathrooms: 1
Primary bedroom
- Level: Second
Bedroom
- Level: Lower
Bathroom full
- Level: Second
Bathroom three quarter
- Level: Lower
Other
- Level: Main
Bonus room
- Level: Second
Entry hall
- Level: Lower
Great room
- Level: Main
Kitchen with eating space
- Level: Main
Utility room
- Level: Second
Heating
- Ductless, Radiant, Natural Gas
Cooling
- Ductless
Appliances
- Included: Dishwasher, Disposal, Dryer, Microwave, Refrigerator, Stove(s)/Range(s), Tankless Water Heater, Washer, Dishwasher(s), Dryer(s), Garbage Disposal, Microwave(s), Refrigerator(s), Washer(s), Water Heater: Gas fired on-demand, Water Heater Location: Garage
Features
- Bath Off Primary, Dining Room, High Tech Cabling
- Flooring: Ceramic Tile, Concrete, Hardwood
- Windows: Dbl Pane/Storm Window
- Basement: Daylight
- Has fireplace: No
Interior area
- Total structure area: 1,450
- Total interior livable area: 1,450 sqft
Property
Parking
- Total spaces: 1
- Parking features: Attached Garage
- Has attached garage: Yes
- Covered spaces: 1
Features
- Levels: Multi/Split
- Entry location: Lower
- Patio & porch: Bath Off Primary, Dbl Pane/Storm Window, Dining Room, High Tech Cabling, Security System, Water Heater
- Has view: Yes
- View description: City, Mountain(s), Territorial
Lot
- Size: 1,006 Square Feet
- Features: Curbs, Paved, Sidewalk, Cable TV, Deck, Fenced-Partially, Gas Available, High Speed Internet
- Topography: Level
Details
- Parcel number: 2767601471
- Zoning: LR1 (M)
- Zoning description: Jurisdiction: City
- Special conditions: Standard
Construction
Type & style
- Home type: Townhouse
- Architectural style: Modern,Townhouse
- Property subtype: Townhouse, Single Family Residence
Materials
- Cement Planked, Wood Products, Cement Plank
- Foundation: Poured Concrete
- Roof: Flat
Condition
- Very Good
- Year built: 2016
- Major remodel year: 2016
Details
- Builder name: Noren Development LLC
Utilities & green energy
- Electric: Company: Seattle Public Utilities
- Sewer: Sewer Connected, Company: Seattle Public Utilities
- Water: Public, Company: Seattle Public Utilities
Community & HOA
Community
- Features: CCRs
- Security: Security System
- Subdivision: Ballard
Location
- Region: Seattle
Financial & listing details
- Price per square foot: $517/sqft
- Tax assessed value: $865,000
- Annual tax amount: $8,051
- Date on market: 8/28/2026
- Listing terms: Conventional
- Inclusions: Dishwasher(s), Dryer(s), Garbage Disposal, Microwave(s), Refrigerator(s), Stove(s)/Range(s), Washer(s)
Estimated market value
$742,600
$705,000 - $780,000
$3,885/mo
Price history
| Date | Event | Price |
|---|---|---|
| 9/23/2026 | Price change | $749,000-1.3%$517/sqft |
Source:  NWMLS as distributed by MLS GRID #2575377 Report a problem NWMLS as distributed by MLS GRID #2575377 Report a problem | ||
| 8/28/2026 | Listed for sale | $759,000+16.6%$523/sqft |
Source: NWMLS as distributed by MLS GRID #2575377 Report a problem | ||
| 5/17/2016 | Sold | $650,700$449/sqft |
Source: NWMLS as distributed by MLS GRID #908503 Report a problem | ||
Public tax history
| Year | Property taxes | Tax assessment |
|---|---|---|
| 2025 | $8,839 +9.8% | $865,000 +2% |
| 2024 | $8,051 +6.8% | $848,000 +5.3% |
| 2023 | $7,536 +6.2% | $805,000 -4.7% |
| 2022 | $7,095 -3.7% | $845,000 +4.4% |
| 2021 | $7,365 +9.6% | $809,000 +15.7% |
| 2020 | $6,721 -6.8% | $699,000 -8% |
| 2019 | $7,215 +11.2% | $760,000 -0.1% |
| 2018 | $6,490 -1.9% | $761,000 +12.9% |
| 2017 | $6,617 | $674,000 +19.9% |
| 2016 | -- | $562,000 +426.7% |
| 2015 | -- | $106,700 |
Find assessor info on the county website
Monthly payment
Est. payment
Payment breakdown
Explore the cost of this home by adjusting the details. Changes won't be saved.Climate risks
Neighborhood: Adams
Nearby schools
Schools provided by the listing agent
- Elementary: Adams
- High: Ballard High
Source: NWMLS as distributed by MLS GRID. This data may not be complete. We recommend contacting the local school district to confirm school assignments for this home.
Similar homes
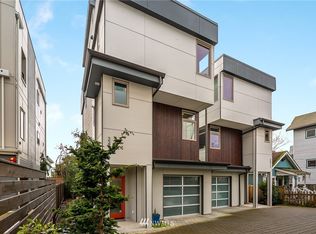
- $850,0003 bd3 ba1.7k sqftLeary Add To Ballard, Seattle, WA 98107Active
 MLS ID #2582712, Maggie Sun. NWMLS as distributed by MLS GRID
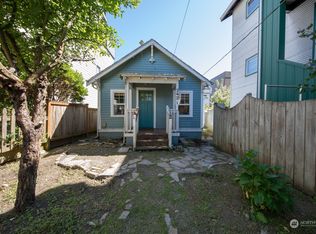
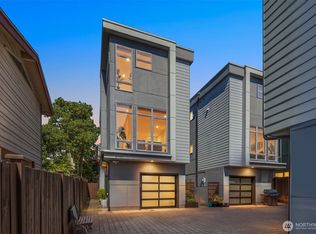
 - $849,9003 bd3 ba1.5k sqft2450 NW 61st Street, Seattle, WA 98107Active
 MLS ID #2587522, Vera Brodsky. NWMLS as distributed by MLS GRID
 - $799,9953 bd2 ba1.5k sqft3007 NW 56th Street, Seattle, WA 98107Active
 MLS ID #2544992, David Sabban. NWMLS as distributed by MLS GRID
 - $749,9502 bd2 ba1.5k sqft806 NW 50th Street #C, Seattle, WA 98107Active
 MLS ID #2536962, Ellen Li. NWMLS as distributed by MLS GRID
