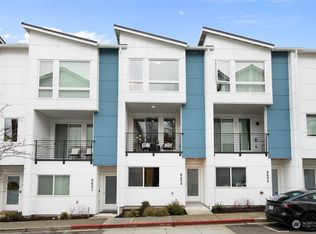
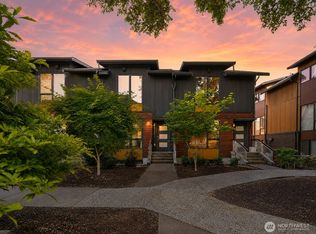
Enjoy modern Seattle living in this beautifully appointed townhome at Ravenna88. Designed with both style and functionality in mind, the home offers three generously sized bedrooms, three bathrooms, and an attached one-car garage with valuable extra storage space. The interior features a bright, contemporary aesthetic with quartz countertops, painted wood cabinetry, a glass tile backsplash, stainless steel appliances, and clean-lined metal railings. Thoughtful finishes throughout create a polished and comfortable atmosphere that feels both modern and welcoming. Beyond the home, Ravenna88 offers landscaped courtyards and a community park, providing pleasant outdoor spaces to unwind, gather, or enjoy a quiet moment. The location places you within easy reach of University Village, Green Lake, downtown Seattle, restaurants, shopping, recreation, transit, and major commuting routes. With its well-designed interior, convenient garage, inviting community spaces, and central location, this home offers an ideal balance of comfort, accessibility, and city living.
Active
Listed by: KW Greater Seattle • Kaming Wong
$750,000
8605 21st Place NE #Q80, Seattle, WA 98115
3beds
1,435sqft
Townhouse, Single Family Residence
Built in 2020
1,149 Square Feet Lot
$738,900 Zestimate®
$523/sqft
$230/mo HOA
What's special
Inviting community spacesLandscaped courtyardsClean-lined metal railingsThree bathroomsCommunity parkGlass tile backsplashThree generously sized bedrooms
- 47 days
- 230
- 10
Zillow last checked:
Listing updated:
Listed by:
Kaming Wong,
KW Greater Seattle,
Yekan Ji,
KW Greater Seattle
Source: NWMLS as distributed by MLS GRID,MLS#: 2559514
Facts & features
Interior
Bedrooms & bathrooms
- Bedrooms: 3
- Bathrooms: 3
- Full bathrooms: 3
- Main level bathrooms: 1
- Main level bedrooms: 1
Primary bedroom
- Level: Third
Bedroom
- Level: Third
Bedroom
- Level: Main
Bathroom full
- Level: Third
Bathroom full
- Level: Third
Bathroom full
- Level: Main
Dining room
- Level: Second
Entry hall
- Level: Main
Kitchen with eating space
- Level: Second
Living room
- Level: Second
Utility room
- Level: Third
Heating
- Ductless, Electric, Natural Gas
Cooling
- Ductless
Appliances
- Included: Dishwasher, Disposal, Dryer, Microwave, Refrigerator, Stove(s)/Range(s), Washer, Dishwasher(s), Dryer(s), Garbage Disposal, Microwave(s), Refrigerator(s), Washer(s), Water Heater: Gas, Water Heater Location: Garage
Features
- Bath Off Primary, Dining Room, High Tech Cabling
- Flooring: Ceramic Tile, Engineered Hardwood
- Windows: Dbl Pane/Storm Window
- Has fireplace: No
Interior area
- Total structure area: 1,435
- Total interior livable area: 1,435 sqft
Property
Parking
- Total spaces: 2
- Parking features: Attached Garage
- Has attached garage: Yes
- Covered spaces: 2
Features
- Levels: Multi/Split
- Entry location: Main
- Patio & porch: Bath Off Primary, Dbl Pane/Storm Window, Dining Room, High Tech Cabling, Vaulted Ceiling(s), Walk-In Closet(s), Water Heater
Lot
- Size: 1,149 Square Feet
- Features: Cable TV, Deck, Gas Available, High Speed Internet, Irrigation
Details
- Parcel number: 0717110080
- Special conditions: Standard
Construction
Type & style
- Home type: Townhouse
- Architectural style: Contemporary,Townhouse
- Property subtype: Townhouse, Single Family Residence
Materials
- Cement Planked, Wood Siding, Cement Plank
- Foundation: Poured Concrete
- Roof: Composition
Condition
- Very Good
- Year built: 2020
- Major remodel year: 2020
Utilities & green energy
- Electric: Company: Seattle City Light
- Sewer: Sewer Connected
- Water: Public
- Utilities for property: Comcast / Centurylink
Community & HOA
Community
- Features: CCRs
- Subdivision: Ravenna
HOA
- Services included: Common Area Maintenance, Maintenance Grounds, Road Maintenance, Snow Removal
- HOA fee: $230 monthly
- HOA phone: 206-215-9732
Location
- Region: Seattle
Financial & listing details
- Price per square foot: $523/sqft
- Annual tax amount: $8,195
- Date on market: 7/22/2026
- Cumulative days on market: 48 days
- Listing terms: Conventional
- Inclusions: Dishwasher(s), Dryer(s), Garbage Disposal, Microwave(s), Refrigerator(s), Stove(s)/Range(s), Washer(s)
Estimated market value
$738,900
$702,000 - $776,000
$3,659/mo
Price history
| Date | Event | Price |
|---|---|---|
| 7/23/2026 | Listed for sale | $750,000+7.2%$523/sqft |
Source:  NWMLS as distributed by MLS GRID #2559514 Report a problem NWMLS as distributed by MLS GRID #2559514 Report a problem | ||
| 9/25/2020 | Sold | $699,880$488/sqft |
Source: NWMLS as distributed by MLS GRID #1618344 Report a problem | ||
Public tax history
Tax history is unavailable.
Monthly payment
Est. payment
Payment breakdown
Explore the cost of this home by adjusting the details. Changes won't be saved.Climate risks
Neighborhood: Wedgwood
Nearby schools
Schools provided by the listing agent
- Elementary: Wedgwood
- Middle: Eckstein Mid
- High: Nathan Hale High
Source: NWMLS as distributed by MLS GRID. This data may not be complete. We recommend contacting the local school district to confirm school assignments for this home.


Similar homes
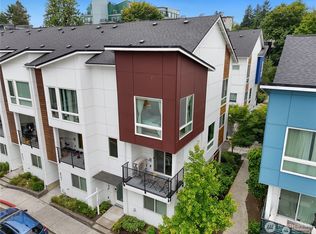
- $700,0003 bd3 ba1.5k sqft2301 NE 86th Street, Seattle, WA 98115Active
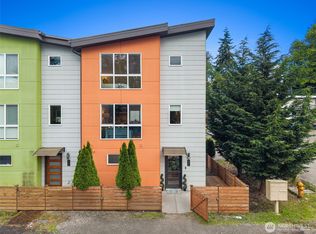 MLS ID #2534236, Ryan Gardner. NWMLS as distributed by MLS GRID
 - $719,0002 bd3 ba1.5k sqftMaple Leaf To Green Lake Circ, Seattle, WA 98115Active
 MLS ID #2541794, Mariah OKeefe. NWMLS as distributed by MLS GRID
 - $895,0003 bd3 ba1.8k sqft8613 23rd Avenue NE #B, Seattle, WA 98115Active
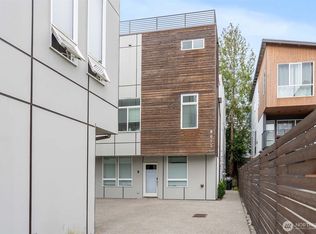 MLS ID #2531221, Joey Liu. NWMLS as distributed by MLS GRID
 - $846,0003 bd3 ba1.6k sqftBryant Heights, Seattle, WA 98115Active
 MLS ID #2565359, Rosalie Yao. NWMLS as distributed by MLS GRID
