
Available 4.625% interest rate* w/preferred lender + covered EV-ready parking included! Discover one of Green Lake’s best new-construction values, tucked along a quiet residential street just moments from the lake. Bright, thoughtfully designed interiors feature quality finishes, mini-split heating and A/C, and seamless access to a private deck. The chef-inspired kitchen shines with Fisher & Paykel appliances, quartz countertops, abundant storage, and locally crafted custom cabinetry. Upstairs, the spacious primary suite offers a spa-inspired bath and walk-in closet, while the second bedroom is ideal for guests or a home office. Entertain, garden, or dine under the open sky on the expansive rooftop deck, complete with gas, water, and electrical connections. Near Green Lake trails, Roosevelt Light Rail, PCC, UW, cafés, dining, and everyday conveniences. Exceptional location, craftsmanship, and value with no HOA dues! *Rate subject to buyer qualification & preferred lender terms.
Active
Listed by: Real Property Associates, Inc. • Grecia Thomas
Price cut: $21K (8/5)
$778,000
6546 D Latona Avenue NE, Seattle, WA 98115
2beds
1,198sqft
:
Get pre-qualified$4,729/mo
Townhouse, Single Family Residence
Built in 2026
766 Square Feet Lot
$775,100 Zestimate®
$649/sqft
$-- HOA
What's special
Covered ev-ready parkingChef-inspired kitchenSpacious primary suiteWalk-in closetSpa-inspired bathLocally crafted custom cabinetryPrivate deck
- 40 days |
- 460 |
- 35 |
Zillow last checked:
Listing updated:
Listed by:
Grecia Thomas,
Real Property Associates, Inc.,
Julie Elli,
Real Property Associates, Inc.
Source: NWMLS as distributed by MLS GRID,MLS#: 2536032
Facts & features
Interior
Bedrooms & bathrooms
- Bedrooms: 2
- Bathrooms: 2
- Full bathrooms: 1
- 3/4 bathrooms: 1
Primary bedroom
- Level: Third
Bathroom three quarter
- Level: Third
Living room
- Level: Main
Heating
- Ductless, Wall Furnace, Electric, Natural Gas
Cooling
- Ductless
Appliances
- Included: Dishwasher, Disposal, Microwave, Refrigerator, Stove(s)/Range(s), Tankless Water Heater, Dishwasher(s), Garbage Disposal, Microwave(s), Refrigerator(s)
Features
- Bath Off Primary, High Tech Cabling
- Flooring: Ceramic Tile, Vinyl Plank, Carpet
- Windows: Dbl Pane/Storm Window
- Basement: None
- Has fireplace: No
Interior area
- Total structure area: 1,198
- Total interior livable area: 1,198 sqft
Property
Parking
- Total spaces: 1
- Parking features: Attached Carport
- Carport spaces: 1
Features
- Levels: Multi/Split
- Entry location: Lower
- Patio & porch: Bath Off Primary, Dbl Pane/Storm Window, High Tech Cabling, Walk-In Closet(s)
- Has view: Yes
- View description: Partial, See Remarks, Territorial
Lot
- Size: 766 Square Feet
- Features: Curbs, Paved, Sidewalk, Rooftop Deck
- Topography: Level
Details
- Parcel number: 9528104647
- Special conditions: Standard
Construction
Type & style
- Home type: Townhouse
- Architectural style: Modern,Townhouse
- Property subtype: Townhouse, Single Family Residence
Materials
- Cement Planked, Wood Siding, Wood Products, Cement Plank
- Foundation: Poured Concrete
- Roof: See Remarks
Condition
- Very Good
- New construction: Yes
- Year built: 2026
- Major remodel year: 2026
Details
- Builder name: MRN Homes LLC
Utilities & green energy
- Electric: Company: Seattle City Light
- Sewer: Sewer Connected, Company: Seattle Public Utilities
- Water: Public, Company: Seattle Public Utilities
Green energy
- Green verification: Other
Community & HOA
Community
- Features: CCRs
- Subdivision: Green Lake
Location
- Region: Seattle
Financial & listing details
- Price per square foot: $649/sqft
- Tax assessed value: $737,000
- Annual tax amount: $1
- Date on market: 7/1/2026
- Cumulative days on market: 42 days
- Listing terms: Conventional,FHA,VA Loan
- Inclusions: Dishwasher(s), Garbage Disposal, Microwave(s), Refrigerator(s), Stove(s)/Range(s)
Estimated market value
$775,100
$736,000 - $814,000
$3,864/mo
Price history
| Date | Event | Price |
|---|---|---|
| 8/5/2026 | Price change | $778,000-2.6%$649/sqft |
Source:  NWMLS as distributed by MLS GRID #2536032 Report a problem NWMLS as distributed by MLS GRID #2536032 Report a problem | ||
| 7/17/2026 | Price change | $799,000-2.3%$667/sqft |
Source: NWMLS as distributed by MLS GRID #2536032 Report a problem | ||
| 7/2/2026 | Listed for sale | $818,000$683/sqft |
Source: NWMLS as distributed by MLS GRID #2536032 Report a problem | ||
Public tax history
| Year | Property taxes | Tax assessment |
|---|---|---|
| 2025 | $7,570 +138.2% | $737,000 +131.8% |
| 2024 | $3,178 | $318,000 |
Find assessor info on the county website
Monthly payment
Est. payment
Payment breakdown
Explore the cost of this home by adjusting the details. Changes won't be saved.Climate risks
Neighborhood: Green Lake
Nearby schools
GreatSchools rating
- 7/10Green Lake Elementary SchoolGrades: PK-5Distance: 0.1 mi
- 9/10Eckstein Middle SchoolGrades: 6-8Distance: 1.5 mi
- 10/10Roosevelt High SchoolGrades: 9-12Distance: 0.6 mi
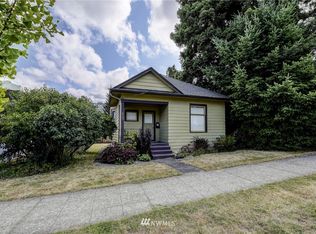
- $--5,998 sqft6544 Latona Ave NE, Seattle, WA 98115Off Market
- $899,9502 bd2 ba1.3k sqft6544 B Latona Ave NE, Seattle, WA 98115Pending

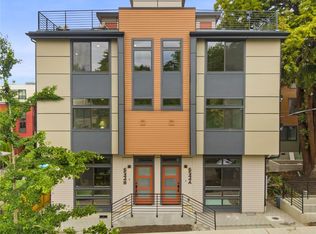
- $798,0002 bd2 ba1.3k sqft6544 A Latona Ave NE, Seattle, WA 98115New Construction
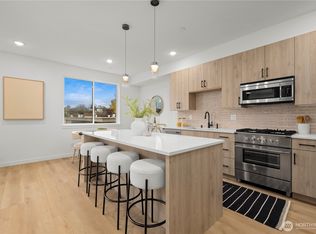
- $1,048,0003 bd2 ba1.5k sqft6546 C Latona Ave NE, Seattle, WA 98115Sold
- $978,0003 bd2 ba1.5k sqft6538 D Latona Ave NE, Seattle, WA 98115New Construction
- $858,0003 bd2 ba1.3k sqft6538 A Latona Ave NE, Seattle, WA 98115New Construction
- $375,0001 bd1 ba662 sqft6557 4th Ave NE APT 9, Seattle, WA 98115Sold
- $700,0002 bd2 ba1k sqft6539 4th Ave NE #B, Seattle, WA 98115Sold
A local agent can set up tours, give advice and negotiate with sellers.
Similar homes
- $798,0002 bd2 ba1.3k sqft6544 A Latona Avenue NE, Seattle, WA 98115ActiveMLS ID #2562058, Grecia Thomas. NWMLS as distributed by MLS GRID
- $858,0003 bd2 ba1.3k sqft6538 A Latona Avenue NE, Seattle, WA 98115Active
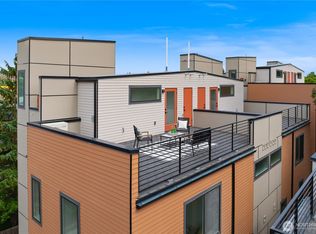 MLS ID #2558058, Grecia Thomas. NWMLS as distributed by MLS GRID
 - $798,0003 bd2 ba1.3k sqft7005 9th Avenue NE, Seattle, WA 98115Active
 MLS ID #2524206, Grecia Thomas. NWMLS as distributed by MLS GRID
 - $750,0003 bd3 ba1.4k sqft8605 21st Place NE #Q80, Seattle, WA 98115Active
 MLS ID #2559514, Kaming Wong. NWMLS as distributed by MLS GRID
 - $740,0002 bd3 ba1.5k sqftMaple Leaf To Green Lake Circ, Seattle, WA 98115ActiveMLS ID #2541794, Mariah OKeefe. NWMLS as distributed by MLS GRID
- $786,8882 bd2 ba1k sqftLake Union Add, Seattle, WA 98103ActiveMLS ID #2565042, Alysan Long. NWMLS as distributed by MLS GRID
- $839,9502 bd3 ba1.1k sqftParkside At 65th, A Condominium, Seattle, WA 98115ActiveMLS ID #2565475, Stella Zhao. NWMLS as distributed by MLS GRID
- $699,9503 bd3 ba1.2k sqft6219 9th Avenue NE, Seattle, WA 98115ActiveMLS ID #2540334, Adrian Chu. NWMLS as distributed by MLS GRID
- $700,0003 bd3 ba1.5k sqft2301 NE 86th Street, Seattle, WA 98115ActiveMLS ID #2534236, Ryan Gardner. NWMLS as distributed by MLS GRID
- $779,9003 bd2 ba1.4k sqft2422 NW 60th #B, Seattle, WA 98107ActiveMLS ID #2562760, Ben Kabakci. NWMLS as distributed by MLS GRID
- $899,0003 bd3 ba1.6k sqftBryant Heights, Seattle, WA 98115ActiveMLS ID #2565359, Rosalie Yao. NWMLS as distributed by MLS GRID
- $978,0003 bd2 ba1.5k sqft6538 D Latona Avenue NE, Seattle, WA 98115ActiveMLS ID #2521810, Grecia Thomas. NWMLS as distributed by MLS GRID
- $779,9502 bd2 ba1k sqftThe Cove, Seattle, WA 98117ActiveMLS ID #2558313, Tom Skepetaris. NWMLS as distributed by MLS GRID
- $799,9803 bd3 ba1.3k sqft3043 C 21st Avenue W, Seattle, WA 98199ActiveMLS ID #2562157, Boyang Hou. NWMLS as distributed by MLS GRID
- $749,0002 bd3 ba1.1k sqft3026 NE 95th Street #B, Seattle, WA 98115ActiveMLS ID #2531322, Jordan White. NWMLS as distributed by MLS GRID
- $749,9502 bd3 ba1.1k sqft3024 NE 95th Street, Seattle, WA 98115ActiveMLS ID #2531730, Jordan White. NWMLS as distributed by MLS GRID
- $765,9504 bd4 ba1.2k sqft3852 Carr Place N, Seattle, WA 98103ActiveMLS ID #2552082, Mykola Serdyuk. NWMLS as distributed by MLS GRID
- $749,9502 bd3 ba1.1k sqft3022 NE 95th, Seattle, WA 98115ActiveMLS ID #2529698, Jordan White. NWMLS as distributed by MLS GRID
- $709,9952 bd3 ba1.2k sqft945 NW 56th Street, Seattle, WA 98107ActiveMLS ID #2553485, Gerardo R Alencastro. NWMLS as distributed by MLS GRID
- $770,0003 bd2 ba1.7k sqft1530 13th Avenue S #D, Seattle, WA 98144ActiveMLS ID #2561953, Kayla Preston. NWMLS as distributed by MLS GRID
