
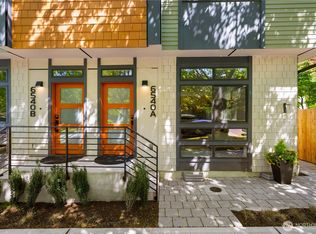
Lux townhome just 11 minutes from Downtown Seattle located on a quiet side street with low traffic, in the Green Built Venna Homes Community. Enjoy modern comforts in this better-than-new home, including, AC mini-splits, smart blinds and an EV-charging-ready attached garage. Other amenities include; modern light flooring, stone countertops, a kitchen with a breakfast bar, a huge primary suite walk-in closet and a rooftop deck with mountain views. Nestled at the crossroads of Ravenna, Wedgwood, and Maple Leaf, this home provides easy access to some of Seattle's most beloved neighborhoods, known for their parks, local cafes, and community charm. This is a rare opportunity to enjoy convenience, comfort, and connection in one of North Seattle's most welcoming neighborhoods.
Active
Listed by: Redfin • Mariah OKeefe
$683,049
2106 NE 85th Street #E, Seattle, WA 98115
2beds
1,510sqft
Townhouse, Single Family Residence
Built in 2021
744 Square Feet Lot
$674,100 Zestimate®
$452/sqft
$58/mo HOA
What's special
Modern light flooringSmart blindsEv-charging-ready attached garageAc mini-splitsStone countertops
- --
- on Zillow
- 160
- views
- 14
- saves
Zillow last checked:
Listing updated:
Listed by:
Mariah OKeefe,
Redfin
Source: NWMLS as distributed by MLS GRID,MLS#: 2587309
Facts & features
Interior
Bedrooms & bathrooms
- Bedrooms: 2
- Bathrooms: 3
- Full bathrooms: 2
- 1/2 bathrooms: 1
Primary bedroom
- Level: Second
Bedroom
- Level: Second
Bathroom full
- Level: Second
Bathroom full
- Level: Second
Other
- Level: Lower
Entry hall
- Level: Main
Family room
- Level: Main
Kitchen with eating space
- Level: Main
Living room
- Level: Main
Utility room
- Level: Lower
Heating
- Ductless, Wall Furnace, Electric
Cooling
- Ductless, Wall Unit(s)
Appliances
- Included: Dishwasher, Disposal, Double Oven, Dryer, Microwave, Refrigerator, Stove(s)/Range(s), Washer, Dishwasher(s), Dryer(s), Garbage Disposal, Microwave(s), Refrigerator(s), Washer(s)
Features
- Bath Off Primary
- Flooring: Ceramic Tile, Engineered Hardwood, Hardwood, Carpet
- Basement: Finished,Partially Finished
- Has fireplace: No
Interior area
- Total structure area: 1,510
- Total interior livable area: 1,510 sqft
Property
Parking
- Total spaces: 1
- Parking features: Attached Garage
- Has attached garage: Yes
- Covered spaces: 1
Features
- Levels: Multi/Split
- Entry location: Main
- Patio & porch: Bath Off Primary, Walk-In Closet(s)
- Has view: Yes
- View description: Territorial
Lot
- Size: 744 Square Feet
- Features: Paved, Sidewalk, Deck, Electric Car Charging, Irrigation, Patio, Rooftop Deck, Sprinkler System
- Topography: Level
Details
- Parcel number: 5101400424
- Special conditions: Standard
Construction
Type & style
- Home type: Townhouse
- Architectural style: Townhouse
- Property subtype: Townhouse, Single Family Residence
Materials
- Stucco
- Foundation: Block, Poured Concrete
- Roof: Flat,Tile
Condition
- Year built: 2021
- Major remodel year: 2021
Details
- Builder name: Mirra Homes
Utilities & green energy
- Electric: Company: Seattle City Light
- Sewer: Available, Sewer Connected, Company: Seattle Public Utilities
- Water: Public, Company: Seattle Public Utilities
- Utilities for property: Comcast Xfinity
Community & HOA
Community
- Subdivision: Wedgwood
HOA
- Services included: Common Area Maintenance, Maintenance Grounds, Snow Removal
- HOA fee: $58 monthly
Location
- Region: Seattle
Financial & listing details
- Price per square foot: $452/sqft
- Annual tax amount: $7,205
- Date on market: 9/24/2026
- Listing terms: Conventional
- Inclusions: Dishwasher(s), Double Oven, Dryer(s), Garbage Disposal, Microwave(s), Refrigerator(s), Stove(s)/Range(s), Washer(s)
Estimated market value
$674,100
$640,000 - $708,000
$3,534/mo
Price history
| Date | Event | Price |
|---|---|---|
| 9/24/2026 | Listed for sale | $683,049$452/sqft |
Source:  NWMLS as distributed by MLS GRID #2587309 Report a problem NWMLS as distributed by MLS GRID #2587309 Report a problem | ||
Public tax history
Tax history is unavailable.
Monthly payment
Est. payment
Payment breakdown
Explore the cost of this home by adjusting the details. Changes won't be saved.Climate risks
Neighborhood: Wedgwood
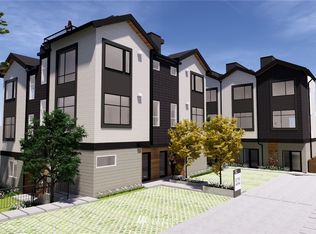
- $723,1002 bd3 ba1.4k sqft2106 B Northeast St #85, Seattle, WA 98115Off Market
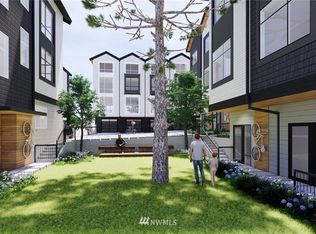
- $745,2002 bd3 ba1.4k sqft2106 A Northeast St #85, Seattle, WA 98115Off Market
- $665,5002 bd2 ba1.2k sqft2102 A Northeast St #85, Seattle, WA 98115Off Market
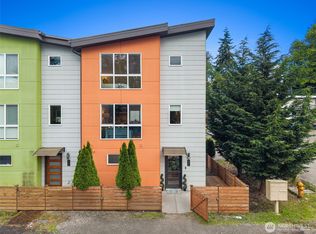
- $680,8002 bd2 ba1.2k sqft2024 E Northeast 85th St, Seattle, WA 98115Off Market
Similar homes
- $650,0003 bd3 ba1.5k sqft2301 NE 86th Street, Seattle, WA 98115Active
 MLS ID #2580676, Ryan Gardner. NWMLS as distributed by MLS GRID
 - $750,0003 bd3 ba1.4k sqft8605 21st Place NE #Q80, Seattle, WA 98115Active
 MLS ID #2559514, Kaming Wong. NWMLS as distributed by MLS GRID
 - $765,0002 bd2 ba1.3k sqft6540 B Latona Avenue NE, Seattle, WA 98115Active
 MLS ID #2584397, Grecia Thomas. NWMLS as distributed by MLS GRID
 - $689,0002 bd3 ba1.1k sqft1500 N 100th St, Seattle, WA 98133Active
 MLS ID #2591888, John Cowan. NWMLS as distributed by MLS GRID
