Discover modern living in the heart of Roosevelt. This thoughtfully designed three-bedroom home combines contemporary architecture, a functional multi-level layout, and exceptional access to some of Seattle’s best amenities. The lower level features two bedrooms and a full bath, creating flexible space for guests, a home office, or additional living needs. The main level is designed for gathering, with an open-concept kitchen, dining, and living area filled with natural light. Upstairs, the private primary suite creates a peaceful retreat, while the rooftop deck extends the living space outdoors with views of the Seattle skyline and partial lake views—an ideal setting for entertaining, relaxing, or enjoying summer evenings. Dedicated off-street parking adds everyday convenience. Just half a mile from Green Lake and the Roosevelt Light Rail Station, with quick access to I-5, this location makes getting around the city effortless. Whole Foods, PCC, Safeway, Trader Joe’s, neighborhood restaurants, cafés, parks, and Roosevelt High School are all close by. Modern design, flexible living, outdoor space, and an exceptionally connected location come together in one of North Seattle’s most desirable neighborhoods.
Active
Listed by: John L. Scott, Inc. • Andy Sather
$879,900
805 NE 71st Street, Seattle, WA 98115
3beds
1,667sqft
Townhouse, Single Family Residence
Built in 2026
975 Square Feet Lot
$876,900 Zestimate®
$528/sqft
$4/mo HOA
What's special
Dedicated off-street parkingOutdoor spaceFunctional multi-level layoutThree-bedroom home
- --
- on Zillow
- 146
- views
- 8
- saves
Zillow last checked:
Listing updated:
Listed by:
Andy Sather,
John L. Scott, Inc.,
Kimberly Shaeffer,
John L. Scott, Inc.
Source: NWMLS as distributed by MLS GRID,MLS#: 2583189
Facts & features
Interior
Bedrooms & bathrooms
- Bedrooms: 3
- Bathrooms: 2
- Full bathrooms: 1
- 3/4 bathrooms: 1
- Main level bathrooms: 1
- Main level bedrooms: 2
Primary bedroom
- Level: Third
Bedroom
- Level: Main
Bedroom
- Level: Main
Bathroom full
- Level: Main
Bathroom three quarter
- Level: Third
Dining room
- Level: Second
Entry hall
- Level: Main
Great room
- Level: Second
Kitchen with eating space
- Level: Second
Living room
- Level: Second
Utility room
- Level: Third
Heating
- Ductless, Electric
Cooling
- Ductless
Appliances
- Included: Dishwasher, Disposal, Microwave, Dishwasher(s), Garbage Disposal, Microwave(s), Water Heater: Electric, Water Heater Location: Closet
Features
- Bath Off Primary, Dining Room, Pantry
- Flooring: Ceramic Tile, Laminate, Carpet
- Windows: Dbl Pane/Storm Window
- Basement: None
- Has fireplace: No
Interior area
- Total structure area: 1,667
- Total interior livable area: 1,667 sqft
Property
Parking
- Total spaces: 1
- Parking features: Off Street
- Uncovered spaces: 1
Features
- Levels: Multi/Split
- Entry location: Main
- Patio & porch: Bath Off Primary, Dbl Pane/Storm Window, Dining Room, Pantry, Vaulted Ceiling(s), Walk-In Closet(s), Water Heater
- Has view: Yes
- View description: City, Lake, Mountain(s)
- Has water view: Yes
- Water view: Lake
Lot
- Size: 975 Square Feet
- Features: Corner Lot, Curbs, Paved, Sidewalk, Cable TV, Fenced-Partially, Patio, Rooftop Deck
- Topography: Level
Details
- Parcel number: 9137101982
- Zoning description: Jurisdiction: See Remarks
- Special conditions: Standard
Construction
Type & style
- Home type: Townhouse
- Architectural style: Contemporary,Townhouse
- Property subtype: Townhouse, Single Family Residence
Materials
- Cement Planked, Wood Siding, Cement Plank
- Foundation: Poured Concrete
- Roof: Composition,Flat
Condition
- Under Construction
- New construction: Yes
- Year built: 2026
- Major remodel year: 2026
Details
- Builder name: Intracorp
Utilities & green energy
- Electric: Company: Seattle City Light
- Sewer: Sewer Connected, Company: SPU
- Water: Public, Company: SPU
Community & HOA
Community
- Features: CCRs
- Subdivision: Roosevelt
HOA
- Services included: See Remarks
- HOA fee: $4 monthly
Location
- Region: Seattle
Financial & listing details
- Price per square foot: $528/sqft
- Annual tax amount: $8,000
- Date on market: 9/16/2026
- Listing terms: Conventional,FHA,VA Loan
- Inclusions: Dishwasher(s), Garbage Disposal, Microwave(s)
Estimated market value
$876,900
$833,000 - $921,000
Not available
Price history
| Date | Event | Price |
|---|---|---|
| 9/16/2026 | Listed for sale | $879,900$528/sqft |
Source:  NWMLS as distributed by MLS GRID #2583189 Report a problem NWMLS as distributed by MLS GRID #2583189 Report a problem | ||
Public tax history
Tax history is unavailable.
Monthly payment
Est. payment
Payment breakdown
Explore the cost of this home by adjusting the details. Changes won't be saved.Climate risks
Neighborhood: Roosevelt
Similar homes
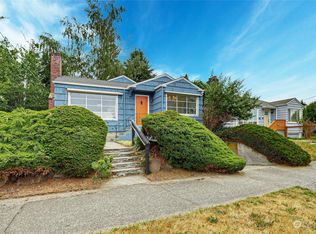
- $975,0003 bd2 ba1.4k sqft1022 NE 72nd Street, Seattle, WA 98115Active
 MLS ID #2574086, Steve Laevastu. NWMLS as distributed by MLS GRID
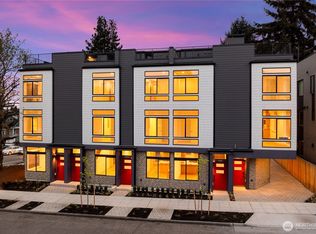
 - $829,9503 bd3 ba1.4k sqft6819 Weedin Place NE, Seattle, WA 98115Active
 MLS ID #2582213, Mary Askenazi. NWMLS as distributed by MLS GRID
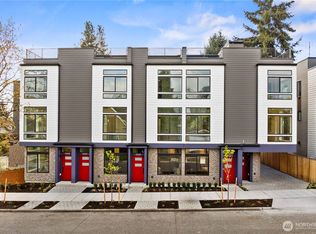
 - $880,0003 bd2 ba1.4k sqft464 NE Maple Leaf Place #B, Seattle, WA 98115Active
 MLS ID #2564388, Mia Klarich. NWMLS as distributed by MLS GRID
 - $949,9003 bd2 ba1.6k sqft7018 8th Avenue NE, Seattle, WA 98115Active
 MLS ID #2583150, Andy Sather. NWMLS as distributed by MLS GRID
