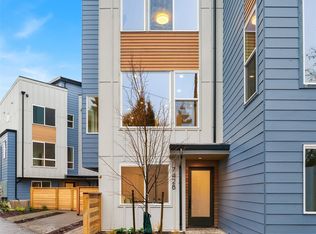
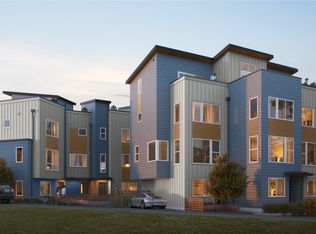
$40,000 closing credits available — contact us today for details. Only two units left! Steps from Green Lake's waterfront trails and the neighborhood's beloved restaurants and shops, this collection of luxury townhomes puts one of Seattle's most walkable, vibrant communities right outside your door. Designed for how you actually live, each residence features a dedicated home office — a full, private room built for focused work, not a converted closet or shared corner. Whether you're remote full-time or just need a real workspace at home, it's here. Entertain in style with designer kitchens, open light-filled living spaces, and a stunning fourth-floor retreat with a private rooftop deck — your front-row seat to Seattle sunsets. Off-street parking included. Now completed and move-in ready.
Active
Listed by: Urban Commercial Partners, LLC • Drew Smith
Price cut: $16K (9/9)
$899,000
223 NE 75th Street, Seattle, WA 98115
2beds
1,503sqft
Townhouse, Single Family Residence
Built in 2026
1,354 Square Feet Lot
$894,600 Zestimate®
$598/sqft
$4/mo HOA
What's special
Off-street parking includedPrivate rooftop deckDesigner kitchensOpen light-filled living spaces
- --
- on Zillow
- 193
- views
- 8
- saves
Zillow last checked:
Listing updated:
Listed by:
Drew Smith,
Urban Commercial Partners, LLC,
Michael Wolf,
COMPASS
Source: NWMLS as distributed by MLS GRID,MLS#: 2549174
Facts & features
Interior
Bedrooms & bathrooms
- Bedrooms: 2
- Bathrooms: 3
- Full bathrooms: 2
- 1/2 bathrooms: 1
- Main level bathrooms: 1
Heating
- 90%+ High Efficiency, Ductless, Wall Furnace, Electric
Cooling
- 90%+ High Efficiency, Ductless
Appliances
- Included: Disposal, Microwave, Stove(s)/Range(s), Garbage Disposal, Microwave(s), Water Heater: Electric
Features
- Flooring: Ceramic Tile, Laminate, Vinyl Plank, Carpet
- Basement: None
- Has fireplace: No
Interior area
- Total structure area: 1,503
- Total interior livable area: 1,503 sqft
Property
Parking
- Total spaces: 1
- Parking features: Attached Carport, Off Street
- Has carport: Yes
- Uncovered spaces: 1
Features
- Levels: Multi/Split
- Entry location: Lower
- Patio & porch: Water Heater
Lot
- Size: 1,354 Square Feet
Details
- Parcel number: 2883201806
- Special conditions: Standard
Construction
Type & style
- Home type: Townhouse
- Architectural style: Townhouse
- Property subtype: Townhouse, Single Family Residence
Materials
- Cement Planked, Wood Products, Cement Plank
- Foundation: Poured Concrete
- Roof: Flat
Condition
- Very Good
- New construction: Yes
- Year built: 2026
- Major remodel year: 2026
Utilities & green energy
- Sewer: Sewer Connected
- Water: Public
Green energy
- Green verification: Other
Community & HOA
Community
- Features: CCRs
- Subdivision: Green Lake
HOA
- Services included: See Remarks
- HOA fee: $45 annually
- HOA phone: 000-000-0000
Location
- Region: Seattle
Financial & listing details
- Price per square foot: $598/sqft
- Tax assessed value: $590,000
- Annual tax amount: $6,114
- Date on market: 7/7/2026
- Listing terms: Conventional,FHA,VA Loan
- Inclusions: Garbage Disposal, Microwave(s), Stove(s)/Range(s)
Estimated market value
$894,600
$850,000 - $939,000
$4,534/mo
Price history
| Date | Event | Price |
|---|---|---|
| 9/9/2026 | Price change | $899,000-1.7%$598/sqft |
Source:  NWMLS as distributed by MLS GRID #2549174 Report a problem NWMLS as distributed by MLS GRID #2549174 Report a problem | ||
| 7/24/2026 | Price change | $915,000-3.6%$609/sqft |
Source: NWMLS as distributed by MLS GRID #2549174 Report a problem | ||
| 7/7/2026 | Listed for sale | $949,000$631/sqft |
Source: NWMLS as distributed by MLS GRID #2549174 Report a problem | ||
Public tax history
| Year | Property taxes | Tax assessment |
|---|---|---|
| 2025 | $6,114 -44.6% | $590,000 -46.2% |
| 2024 | $11,032 | $1,096,800 |
Find assessor info on the county website
Monthly payment
Est. payment
Payment breakdown
Explore the cost of this home by adjusting the details. Changes won't be saved.Climate risks
Neighborhood: Green Lake
Similar homes
- $880,0003 bd2 ba1.4k sqft464 NE Maple Leaf Place #B, Seattle, WA 98115Active
 MLS ID #2564388, Mia Klarich. NWMLS as distributed by MLS GRID
 - $879,9003 bd2 ba1.6k sqft805 NE 71st Street, Seattle, WA 98115Active
 MLS ID #2583189, Andy Sather. NWMLS as distributed by MLS GRID
 - $949,9003 bd2 ba1.6k sqft7018 8th Avenue NE, Seattle, WA 98115Active
 MLS ID #2583150, Andy Sather. NWMLS as distributed by MLS GRID
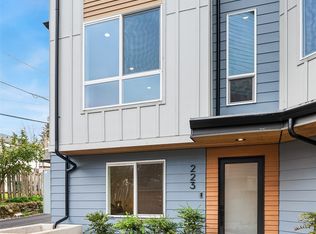
 - $825,0002 bd3 ba1.4k sqft219 NE 75th Street, Seattle, WA 98115Active
 MLS ID #2502102, Drew Smith. NWMLS as distributed by MLS GRID
