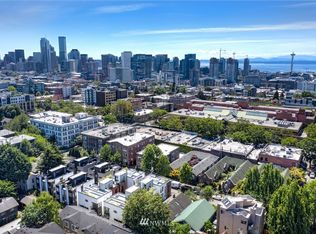
Move-in ready! Boasting an incredible 99 Walk Score, this stunning, 4-Star Built Green contemporary townhome by Isola Homes offers Capitol Hill living at its absolute finest. Situated in a remarkably quiet, peaceful pocket of the neighborhood, you are just a block away from groceries and steps from top-tier dining, hip boutiques, local cafes, and serene escapes like Volunteer Park, while enjoying a tranquil retreat to come home to. Lightly lived-in and feeling brand new with custom blinds already installed, this turnkey oasis features a bright, open-concept main floor with a gourmet kitchen equipped with a premium stainless-steel Bosch appliance suite, sleek slab-quartz countertops, and European soft-close cabinetry. Upstairs, discover a spacious guest bedroom, ultra-large capacity laundry, and a private primary suite complete with a spa-like bath featuring porcelain tile and an oversized walk-in shower. Topping it all off is a Ring doorbell camera for added peace of mind and a generous, low-maintenance composite roof deck perfect for skyline entertaining. Beyond the high-end finishes like Evoke flooring and solid core doors, the home is engineered for premium comfort with advanced AeroBarrier air-sealing technology (which keeps utility bills low and outside noise out), mini-split heating/cooling, and a tankless water heater—all with the Link Light Rail right around the corner and the King County sewer capacity charge completely paid off.
Active
Listed by: COMPASS • Dio Chang • 206-353-3355
Price cut: $15K (9/1)
$825,000
422 10th Avenue E #F, Seattle, WA 98102
2beds
1,040sqft
Townhouse, Single Family Residence
Built in 2020
605 Square Feet Lot
$816,200 Zestimate®
$793/sqft
$-- HOA
What's special
Sleek slab-quartz countertopsGourmet kitchenRing doorbell cameraPrivate primary suiteOversized walk-in showerSpa-like bathPorcelain tile
- --
- on Zillow
- 322
- views
- 10
- saves
Zillow last checked:
Listing updated:
Listed by:
Dio Chang 206-353-3355 dio.chang@compass.com,
COMPASS
Source: NWMLS as distributed by MLS GRID,MLS#: 2543281
Facts & features
Interior
Bedrooms & bathrooms
- Bedrooms: 2
- Bathrooms: 2
- Full bathrooms: 1
- 3/4 bathrooms: 1
Primary bedroom
- Level: Third
Bedroom
- Level: Second
Bathroom full
- Level: Second
Bathroom three quarter
- Level: Third
Entry hall
- Level: Main
Kitchen with eating space
- Level: Main
Living room
- Level: Main
Heating
- 90%+ High Efficiency, Ductless, Forced Air, Heat Pump, Electric, Natural Gas
Cooling
- 90%+ High Efficiency, Ductless, Forced Air
Appliances
- Included: Dishwasher, Disposal, Dryer, Microwave, Refrigerator, See Remarks, Stove(s)/Range(s), Trash Compactor, Washer, Dishwasher(s), Dryer(s), Garbage Disposal, Microwave(s), Refrigerator(s), Washer(s)
Features
- Flooring: Engineered Hardwood
- Basement: None
- Has fireplace: No
Interior area
- Total structure area: 1,040
- Total interior livable area: 1,040 sqft
Video & virtual tour
Property
Parking
- Parking features: Off Street
Features
- Levels: Multi/Split
- Entry location: Main
- Has view: Yes
- View description: City, Territorial
Lot
- Size: 605 Square Feet
- Features: Sidewalk, Fenced-Partially, Gas Available, High Speed Internet, Rooftop Deck
- Topography: Level
- Residential vegetation: Garden Space
Details
- Parcel number: 6852700554
- Zoning description: Jurisdiction: City
- Special conditions: Standard
Construction
Type & style
- Home type: Townhouse
- Architectural style: Contemporary,Townhouse
- Property subtype: Townhouse, Single Family Residence
Materials
- Cement/Concrete
- Foundation: Poured Concrete
- Roof: Flat
Condition
- Good
- Year built: 2020
- Major remodel year: 2020
Details
- Builder name: ISOLA
Utilities & green energy
- Electric: Company: Seattle City Lights
- Sewer: Sewer Connected, Company: SPU
- Water: Public, Company: SPU
- Utilities for property: Xfinity, Xfinity
Green energy
- Green verification: Built Green™
Community & HOA
Community
- Subdivision: Capitol Hill
Location
- Region: Seattle
Financial & listing details
- Price per square foot: $793/sqft
- Annual tax amount: $6,985
- Date on market: 7/7/2026
- Listing terms: Conventional,FHA,VA Loan
- Inclusions: Dishwasher(s), Dryer(s), Garbage Disposal, Microwave(s), Refrigerator(s), See Remarks, Stove(s)/Range(s), Trash Compactor, Washer(s)
Estimated market value
$816,200
$775,000 - $857,000
$3,583/mo
Price history
| Date | Event | Price |
|---|---|---|
| 9/1/2026 | Price change | $825,000-1.8%$793/sqft |
Source:  NWMLS as distributed by MLS GRID #2543281 Report a problem NWMLS as distributed by MLS GRID #2543281 Report a problem | ||
| 8/7/2026 | Price change | $839,950-1.2%$808/sqft |
Source: NWMLS as distributed by MLS GRID #2543281 Report a problem | ||
| 7/7/2026 | Listed for sale | $849,950+9%$817/sqft |
Source: NWMLS as distributed by MLS GRID #2543281 Report a problem | ||
| 4/21/2023 | Sold | $780,000-2.4%$750/sqft |
Source: NWMLS as distributed by MLS GRID #2027045 Report a problem | ||
| 3/24/2023 | Pending sale | $799,000$768/sqft |
Source: NWMLS as distributed by MLS GRID #NWM2027045 Report a problem | ||
| 2/13/2023 | Price change | $799,000-3.2%$768/sqft |
Source: NWMLS as distributed by MLS GRID #2027045 Report a problem | ||
| 1/19/2023 | Listed for sale | $825,000$793/sqft |
Source: NWMLS as distributed by MLS GRID #2027045 Report a problem | ||
Public tax history
Tax history is unavailable.
Monthly payment
Est. payment
Payment breakdown
Explore the cost of this home by adjusting the details. Changes won't be saved.Climate risks
Neighborhood: Capitol Hill
Nearby schools
Schools provided by the listing agent
- Elementary: Lowell
- Middle: Meany Mid
- High: Garfield High
Source: NWMLS as distributed by MLS GRID. This data may not be complete. We recommend contacting the local school district to confirm school assignments for this home.

Similar homes
- $831,0002 bd2 ba1.4k sqftCapitol Hill Add Div 01, Seattle, WA 98102Active
 MLS ID #2592889, Forrest Moody. NWMLS as distributed by MLS GRID
 - $799,0002 bd2 ba1k sqft3rd & Fulton Condo, Seattle, WA 98109Active
 MLS ID #2595689, Michael Green. NWMLS as distributed by MLS GRID
 - $590,0002 bd2 ba1k sqft716 11th Avenue E #A, Seattle, WA 98102Active
 MLS ID #2578354, SandraJean Daniels. NWMLS as distributed by MLS GRID
 - $825,0003 bd3 ba1.3k sqftMotor Line Add 3, Seattle, WA 98103Active
 MLS ID #2591541, William Reilly. NWMLS as distributed by MLS GRID
