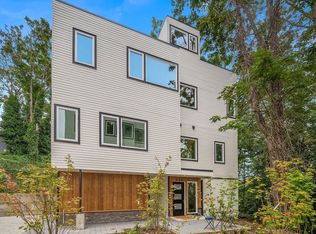
Detailed to the nines, this striking modern residence is the ultimate city retreat — a chic, design-forward haven crafted for elevated urban living. Floor-to-ceiling windows flood the interiors with natural light, while sleek architectural lines, airy open spaces & curated finishes create an effortlessly sophisticated aesthetic throughout. The stunning chef’s kitchen showcases a beautiful warm-modern palette with sleek quartz counters & seamless flow into the living & dining spaces — beautifully open-concept & perfectly designed for entertaining. The serene primary suite offers a spa-inspired escape, while two additional bedrooms provide incredible flexibility for guests, work-from-home living, a home gym, or creative space. Above it all, the rooftop deck steals the show — an incredible extension of the home perfectly suited for al fresco dinners, grilling, rooftop gardening, sunset cocktails & elevated city views. Additional highlights include AC, ample storage & one designated off-street parking space. Perfectly positioned between Queen Anne, Fremont, Ballard & South Lake Union, this home places you moments from some of Seattle’s most loved destinations — Fremont Sunday Market, PCC, boutique shopping, acclaimed restaurants, vibrant nightlife & steps to SPU. Stylish, airy & effortlessly cool, this home has vibrant walkability, seamless urban connection & undeniable good energy!
Active
Listed by: COMPASS • Spafford Robbins
Price cut: $50K (7/22)
$895,000
3029 3rd Avenue W #B, Seattle, WA 98119
3beds
1,301sqft
Townhouse, Single Family Residence
Built in 2018
792 Square Feet Lot
$885,900 Zestimate®
$688/sqft
$-- HOA
What's special
Sleek quartz countersBeautiful warm-modern paletteSerene primary suiteCurated finishesAiry open spacesSpa-inspired escapeSleek architectural lines
- --
- on Zillow
- 198
- views
- 19
- saves
Zillow last checked:
Listing updated:
Listed by:
Spafford Robbins,
COMPASS,
Gina Hasson,
COMPASS
Source: NWMLS as distributed by MLS GRID,MLS#: 2524220
Facts & features
Interior
Bedrooms & bathrooms
- Bedrooms: 3
- Bathrooms: 2
- Full bathrooms: 1
- 3/4 bathrooms: 1
Primary bedroom
- Level: Second
Bedroom
- Level: Lower
Bedroom
- Level: Lower
Bathroom full
- Level: Lower
Bathroom three quarter
- Level: Second
Entry hall
- Level: Lower
Kitchen with eating space
- Level: Main
Living room
- Level: Main
Utility room
- Level: Second
Heating
- Ductless, Electric, Natural Gas
Cooling
- Ductless
Appliances
- Included: Dishwasher, Disposal, Dryer, Microwave, Refrigerator, Stove(s)/Range(s), Washer, Dishwasher(s), Dryer(s), Garbage Disposal, Microwave(s), Refrigerator(s), Washer(s), Water Heater: Tankless, Water Heater Location: Closet
Features
- Bath Off Primary, Ceiling Fan(s)
- Flooring: Ceramic Tile, Hardwood, Carpet
- Windows: Dbl Pane/Storm Window
- Basement: None
- Has fireplace: No
Interior area
- Total structure area: 1,301
- Total interior livable area: 1,301 sqft
Property
Parking
- Total spaces: 1
- Parking features: Off Street
- Uncovered spaces: 1
Features
- Levels: Multi/Split
- Entry location: Lower
- Patio & porch: Bath Off Primary, Ceiling Fan(s), Dbl Pane/Storm Window, Walk-In Closet(s), Water Heater
- Has view: Yes
- View description: City, Mountain(s), Partial, Territorial
Lot
- Size: 792 Square Feet
- Dimensions: 35' x 22' x 35' x 22'
- Features: Curbs, Paved, Sidewalk, Cable TV, Deck, Fenced-Partially, Gas Available, High Speed Internet, Rooftop Deck
Details
- Parcel number: 8900000037
- Zoning: LR3 (M)
- Zoning description: Jurisdiction: City
- Special conditions: Standard
Construction
Type & style
- Home type: Townhouse
- Architectural style: Modern,Townhouse
- Property subtype: Townhouse, Single Family Residence
Materials
- Cement/Concrete, Wood Siding, Wood Products
- Foundation: Poured Concrete
- Roof: Flat
Condition
- Year built: 2018
Utilities & green energy
- Electric: Company: Seattle City Light
- Sewer: Sewer Connected, Company: Seattle Public Utilities
- Water: Public, Company: Seattle Public Utilities
Community & HOA
Community
- Features: CCRs
- Subdivision: Queen Anne
Location
- Region: Seattle
Financial & listing details
- Price per square foot: $688/sqft
- Annual tax amount: $7,907
- Date on market: 5/22/2026
- Listing terms: Conventional
- Inclusions: Dishwasher(s), Dryer(s), Garbage Disposal, Microwave(s), Refrigerator(s), Stove(s)/Range(s), Washer(s)
Estimated market value
$885,900
$842,000 - $930,000
$3,857/mo
Price history
| Date | Event | Price |
|---|---|---|
| 7/22/2026 | Price change | $895,000-5.3%$688/sqft |
Source:  NWMLS as distributed by MLS GRID #2524220 Report a problem NWMLS as distributed by MLS GRID #2524220 Report a problem | ||
| 5/22/2026 | Listed for sale | $945,000+3.6%$726/sqft |
Source: NWMLS as distributed by MLS GRID #2524220 Report a problem | ||
| 6/6/2022 | Sold | $912,000+1.3%$701/sqft |
Source: NWMLS as distributed by MLS GRID #1924981 Report a problem | ||
| 5/5/2022 | Pending sale | $899,950$692/sqft |
Source: NWMLS as distributed by MLS GRID #1924981 Report a problem | ||
| 4/29/2022 | Listed for sale | $899,950+20%$692/sqft |
Source: NWMLS as distributed by MLS GRID #1924981 Report a problem | ||
| 5/1/2019 | Sold | $749,950$576/sqft |
Source: NWMLS as distributed by MLS GRID #1398530 Report a problem | ||
| 4/2/2019 | Pending sale | $749,950$576/sqft |
Source: Teambuilder KW #1398530 Report a problem | ||
| 3/9/2019 | Listed for sale | $749,950$576/sqft |
Source: Teambuilder KW #1398530 Report a problem | ||
| 3/6/2019 | Pending sale | $749,950$576/sqft |
Source: Teambuilder KW #1398530 Report a problem | ||
| 2/21/2019 | Price change | $749,950-5%$576/sqft |
Source: Teambuilder KW #1398530 Report a problem | ||
| 1/21/2019 | Price change | $789,120+1.3%$607/sqft |
Source: Teambuilder KW #1398530 Report a problem | ||
| 1/11/2019 | Listed for sale | $779,120$599/sqft |
Source: Teambuilder KW #1398530 Report a problem | ||
Public tax history
Tax history is unavailable.
Monthly payment
Est. payment
Payment breakdown
Explore the cost of this home by adjusting the details. Changes won't be saved.Climate risks
Neighborhood: North Queen Anne


Similar homes
- $939,0003 bd3 ba1.4k sqft1919 A 9th Avenue W, Seattle, WA 98119Active
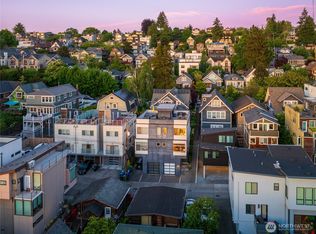 MLS ID #2579860, Jed A Kliman. NWMLS as distributed by MLS GRID
 - $836,0003 bd2 ba1.4k sqft464 NE Maple Leaf Place #B, Seattle, WA 98115Active
 MLS ID #2592377, Mia Klarich. NWMLS as distributed by MLS GRID
 - $919,9003 bd3 ba1.5k sqft4328 Woodlawn Avenue N #A, Seattle, WA 98103Active
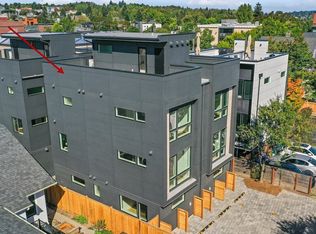 MLS ID #2591659, Marc Mignogna. NWMLS as distributed by MLS GRID
 - $999,9003 bd2 ba1.5k sqftQueen Anne Collective, Seattle, WA 98119Active
 MLS ID #2588956, Andy Sather. NWMLS as distributed by MLS GRID
