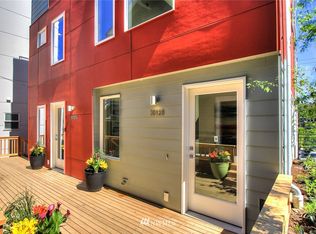
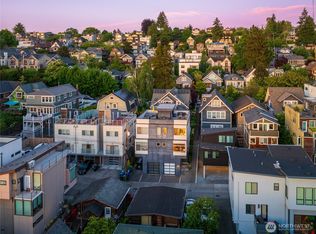
This stunning standalone home by Hardy Development Co. and award-winning B9 Architects combines thoughtful design, quality construction, and modern finishes in an exceptional Queen Anne location. Dramatic 12.5’ vaulted ceilings, oversized windows, and abundant natural light create bright, open living spaces that feel both spacious and inviting. The main level offers a seamless flow between the kitchen, dining, and living areas, along with a powder bathroom, ideal for everyday living and entertaining. The spacious primary en-suite features a beautiful spa-inspired bathroom with a double vanity and a large shower, along with two generously sized closets. Two additional bedrooms are each conveniently served by separate bathrooms, providing flexibility for guests, a home office, or additional living space. A large laundry room offers excellent additional storage. Don’t miss the private rooftop deck with expansive territorial views, beautiful PNW sunrises and sunsets, and views of the Lake Washington Ship Canal. It’s an incredible setting for entertaining or relaxing. An attached garage provides convenient parking, along with two additional off-street driveway parking spaces. Tucked into a quiet Queen Anne neighborhood with convenient access to the top of Queen Anne Hill, Fremont, Ballard, Downtown Seattle, Aurora, 15th, and SPU, this home offers the perfect combination of neighborhood living and city convenience.
Active
Listed by: Lake & Company • Ross M. Hartwich
Price cut: $50K (10/9)
$1,149,000
3022 4th Avenue W, Seattle, WA 98119
3beds
1,980sqft
Townhouse, Single Family Residence
Built in 2016
1,981 Square Feet Lot
$1,127,300 Zestimate®
$580/sqft
$-- HOA
What's special
Large showerPowder bathroomTwo generously sized closetsOversized windowsAbundant natural lightSpacious primary en-suiteDouble vanity
- --
- on Zillow
- 455
- views
- 42
- saves
Zillow last checked:
Listing updated:
Listed by:
Ross M. Hartwich,
Lake & Company,
Rachel Hartwich,
Lake & Company
Source: NWMLS as distributed by MLS GRID,MLS#: 2583040
Facts & features
Interior
Bedrooms & bathrooms
- Bedrooms: 3
- Bathrooms: 4
- Full bathrooms: 2
- 3/4 bathrooms: 1
- 1/2 bathrooms: 1
Primary bedroom
- Level: Second
Bedroom
- Level: Second
Bedroom
- Level: Lower
Bathroom full
- Level: Second
Bathroom full
- Level: Lower
Bathroom three quarter
- Level: Second
Other
- Level: Third
Dining room
- Level: Third
Entry hall
- Level: Main
Kitchen with eating space
- Level: Third
Living room
- Level: Third
Utility room
- Level: Lower
Heating
- Ductless, Forced Air, Wall Furnace, Electric, Natural Gas
Cooling
- Has cooling: Yes
Appliances
- Included: Dishwasher, Disposal, Dryer, Microwave, Refrigerator, Stove(s)/Range(s), Tankless Water Heater, Washer, Dishwasher(s), Dryer(s), Garbage Disposal, Microwave(s), Refrigerator(s), Washer(s), Water Heater: On Demand, Water Heater Location: Laundry
Features
- Dining Room, Pantry
- Flooring: Ceramic Tile, Engineered Hardwood
- Windows: Dbl Pane/Storm Window, Skylight(s)
- Basement: Daylight
- Has fireplace: No
Interior area
- Total structure area: 1,980
- Total interior livable area: 1,980 sqft
Property
Parking
- Total spaces: 3
- Parking features: Attached Carport, Driveway, Attached Garage, Off Street
- Has attached garage: Yes
- Has carport: Yes
- Covered spaces: 1
- Uncovered spaces: 2
Features
- Levels: Multi/Split
- Entry location: Main
- Patio & porch: Dbl Pane/Storm Window, Dining Room, Pantry, Skylight(s), Vaulted Ceiling(s), Walk-In Closet(s), Water Heater
- Has view: Yes
- View description: Bay, Canal, City, Mountain(s), Territorial
- Has water view: Yes
- Water view: Bay,Canal
Lot
- Size: 1,981 Square Feet
- Features: Paved, Sidewalk, Cable TV, Deck, Gas Available, High Speed Internet, Patio, Rooftop Deck
- Topography: Level,Partial Slope
- Residential vegetation: Garden Space
Details
- Parcel number: 8900000111
- Zoning description: Jurisdiction: City
- Special conditions: Standard
Construction
Type & style
- Home type: Townhouse
- Architectural style: Modern,Townhouse
- Property subtype: Townhouse, Single Family Residence
Materials
- Cement Planked, Cement Plank
- Foundation: Poured Concrete
- Roof: Flat
Condition
- Very Good
- Year built: 2016
- Major remodel year: 2016
Utilities & green energy
- Electric: Company: Seattle City Light
- Sewer: Sewer Connected, Company: SPU
- Water: Public, Company: SPU
Community & HOA
Community
- Subdivision: Queen Anne
Location
- Region: Seattle
Financial & listing details
- Price per square foot: $580/sqft
- Tax assessed value: $1,144,000
- Annual tax amount: $10,865
- Date on market: 9/16/2026
- Listing terms: Conventional,FHA,VA Loan
- Inclusions: Dishwasher(s), Dryer(s), Garbage Disposal, Microwave(s), Refrigerator(s), Stove(s)/Range(s), Washer(s)
Estimated market value
$1,127,300
$1.07M - $1.18M
$4,964/mo
Price history
| Date | Event | Price |
|---|---|---|
| 10/9/2026 | Price change | $1,149,000-4.2%$580/sqft |
Source:  NWMLS as distributed by MLS GRID #2583040 Report a problem NWMLS as distributed by MLS GRID #2583040 Report a problem | ||
| 9/16/2026 | Listed for sale | $1,199,000+14.7%$606/sqft |
Source: NWMLS as distributed by MLS GRID #2583040 Report a problem | ||
| 8/16/2024 | Listing removed | -- |
Source: Zillow Rentals Report a problem | ||
| 8/7/2024 | Price change | $5,600-3.4%$3/sqft |
Source: Zillow Rentals Report a problem | ||
| 8/2/2024 | Listed for rent | $5,800+45%$3/sqft |
Source: Zillow Rentals Report a problem | ||
| 12/18/2023 | Listing removed | -- |
Source: Zillow Rentals Report a problem | ||
| 11/28/2023 | Price change | $3,999-7%$2/sqft |
Source: Zillow Rentals Report a problem | ||
| 11/20/2023 | Price change | $4,2990%$2/sqft |
Source: Zillow Rentals Report a problem | ||
| 11/12/2023 | Price change | $4,300-10.4%$2/sqft |
Source: Zillow Rentals Report a problem | ||
| 11/7/2023 | Price change | $4,7990%$2/sqft |
Source: Zillow Rentals Report a problem | ||
| 10/29/2023 | Listed for rent | $4,800$2/sqft |
Source: Zillow Rentals Report a problem | ||
| 9/27/2023 | Sold | $1,045,000-2.8%$528/sqft |
Source: NWMLS as distributed by MLS GRID #2154676 Report a problem | ||
| 9/13/2023 | Pending sale | $1,075,000$543/sqft |
Source: NWMLS as distributed by MLS GRID #2154676 Report a problem | ||
| 9/8/2023 | Price change | $1,075,000-9.7%$543/sqft |
Source: NWMLS as distributed by MLS GRID #2154676 Report a problem | ||
| 8/24/2023 | Listed for sale | $1,190,000+19.6%$601/sqft |
Source: NWMLS as distributed by MLS GRID #2154676 Report a problem | ||
| 5/9/2016 | Sold | $994,950$503/sqft |
Source: NWMLS as distributed by MLS GRID #911758 Report a problem | ||
Public tax history
| Year | Property taxes | Tax assessment |
|---|---|---|
| 2025 | $11,604 +6.8% | $1,144,000 -0.9% |
| 2024 | $10,865 +12.2% | $1,154,000 +10.7% |
| 2023 | $9,682 +3.1% | $1,042,000 -7.6% |
| 2022 | $9,393 +9.9% | $1,128,000 +19.6% |
| 2021 | $8,548 +6.1% | $943,000 +12% |
| 2020 | $8,053 -3.7% | $842,000 -4.8% |
| 2019 | $8,359 +13.6% | $884,000 +2.1% |
| 2018 | $7,360 +0.3% | $866,000 +15.6% |
| 2017 | $7,334 | $749,000 +3% |
| 2016 | -- | $727,000 +259.9% |
| 2015 | -- | $202,000 |
Find assessor info on the county website
Monthly payment
Est. payment
Payment breakdown
Explore the cost of this home by adjusting the details. Changes won't be saved.Climate risks
Neighborhood: North Queen Anne
Similar homes
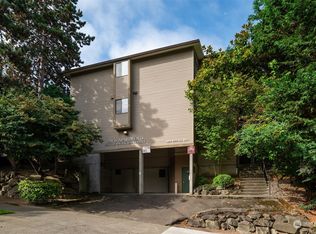
- $835,0003 bd2 ba1.8k sqft1208 W Emerson Street, Seattle, WA 98119Active
 MLS ID #2585426, Mary M. Lee. NWMLS as distributed by MLS GRID
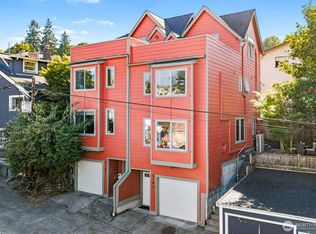
 - $895,0003 bd2 ba1.3k sqftVictory Add, Seattle, WA 98119Active
 MLS ID #2524220, Spafford Robbins. NWMLS as distributed by MLS GRID
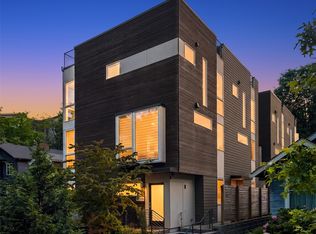
 - $939,0003 bd3 ba1.4k sqft1919 A 9th Avenue W, Seattle, WA 98119Active
 MLS ID #2579860, Jed A Kliman. NWMLS as distributed by MLS GRID
 - $849,9503 bd4 ba2k sqftSubdivision No. 3033417-Lu, Seattle, WA 98117Active
 MLS ID #2592706, Michael Kleinkemper. NWMLS as distributed by MLS GRID
