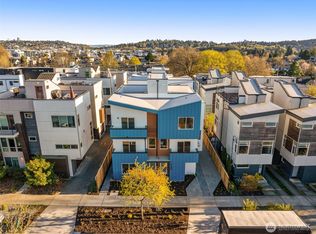
Final Home available at this extremely popular Ballard collection, and once you're here, it's easy to see why! Enjoy unbeatable proximity to Ballard Avenue, Market Street, Golden Gardens, and Salmon Bay Park, with easy access to local restaurants, breweries, and the farmers market—putting the best of Ballard right outside your door. The entry level is open and inviting, with seamless flow between kitchen, dining, and living spaces. A fenced patio space adds outdoor relaxation, while the designer kitchen features quartz countertops, sleek cabinetry, stainless steel appliances, and a generous island for gathering. The upper level provides two bedrooms and a full bath, ideal for guests, a home office, or flexible living arrangements. Clean architectural lines, large windows, and contemporary finishes create a bright, welcoming introduction. On the top floor, the primary suite offers a true retreat with a spacious bedroom, walk-in closet, and spa-inspired bath. Above it all, a private rooftop deck delivers sun-soaked living space—perfect for entertaining with views stretching all the way to downtown. There's nothing like life in Ballard! $40k Buyer Bonus!! (Terms apply*)
Active
Listed by: Windermere RE/Capitol Hill,Inc • Ray York
$849,900
2649 A NW 63rd St, Seattle, WA 98107
3beds
1,713sqft
Townhouse, Single Family Residence
Built in 2026
1,136 Square Feet Lot
$847,500 Zestimate®
$496/sqft
$-- HOA
What's special
Generous island for gatheringLarge windowsWalk-in closetSpa-inspired bathStainless steel appliancesSleek cabinetryClean architectural lines
- --
- on Zillow
- 185
- views
- 19
- saves
Zillow last checked:
Listing updated:
Listed by:
Ray York,
Windermere RE/Capitol Hill,Inc,
Dustin Van Wyck,
Windermere RE/Capitol Hill,Inc
Source: NWMLS as distributed by MLS GRID,MLS#: 2588603
Facts & features
Interior
Bedrooms & bathrooms
- Bedrooms: 3
- Bathrooms: 2
- Full bathrooms: 2
Primary bedroom
- Level: Third
Bedroom
- Level: Lower
Bedroom
- Level: Lower
Bathroom full
- Level: Third
Bathroom full
- Level: Lower
Entry hall
- Level: Lower
Kitchen with eating space
- Level: Main
Living room
- Level: Main
Utility room
- Level: Third
Heating
- Ductless, Wall Furnace, Electric
Cooling
- Ductless
Appliances
- Included: Dishwasher, Refrigerator, Stove(s)/Range(s), Dishwasher(s), Refrigerator(s), Water Heater: Tank Hybrid, Water Heater Location: Utility Area
Features
- Bath Off Primary, High Tech Cabling
- Flooring: Ceramic Tile, Vinyl Plank, Carpet
- Windows: Dbl Pane/Storm Window
- Basement: None
- Has fireplace: No
Interior area
- Total structure area: 1,713
- Total interior livable area: 1,713 sqft
Property
Parking
- Total spaces: 1
- Parking features: Off Street
- Uncovered spaces: 1
Features
- Levels: Multi/Split
- Entry location: Lower
- Patio & porch: Bath Off Primary, Dbl Pane/Storm Window, High Tech Cabling, Walk-In Closet(s), Water Heater
- Has view: Yes
- View description: City, Mountain(s), Territorial
Lot
- Size: 1,136 Square Feet
- Features: Curbs, Paved, Sidewalk, Electric Car Charging, Fenced-Partially
- Topography: Level
Details
- Parcel number: 4242900327
- Zoning description: Jurisdiction: City
- Special conditions: Standard
Construction
Type & style
- Home type: Townhouse
- Architectural style: Modern,Townhouse
- Property subtype: Townhouse, Single Family Residence
Materials
- Cement Planked, Cement Plank
- Foundation: Poured Concrete
- Roof: Flat
Condition
- Very Good
- New construction: Yes
- Year built: 2026
Utilities & green energy
- Electric: Company: Seattle City Light
- Sewer: Sewer Connected, Company: SPU
- Water: Public, Company: SPU
Green energy
- Green verification: Other
Community & HOA
Community
- Features: CCRs
- Subdivision: Ballard
Location
- Region: Seattle
Financial & listing details
- Price per square foot: $496/sqft
- Annual tax amount: $1
- Date on market: 9/29/2026
- Listing terms: Conventional,VA Loan
- Inclusions: Dishwasher(s), Refrigerator(s), Stove(s)/Range(s)
Estimated market value
$847,500
$805,000 - $890,000
$4,566/mo
Price history
| Date | Event | Price |
|---|---|---|
| 9/29/2026 | Listed for sale | $849,900$496/sqft |
Source:  NWMLS as distributed by MLS GRID #2588603 Report a problem NWMLS as distributed by MLS GRID #2588603 Report a problem | ||
Public tax history
Tax history is unavailable.
Monthly payment
Est. payment
Payment breakdown
Explore the cost of this home by adjusting the details. Changes won't be saved.Climate risks
Neighborhood: Adams
Nearby schools
Schools provided by the listing agent
- Elementary: Adams
- Middle: Whitman Mid
- High: Ballard High
Source: NWMLS as distributed by MLS GRID. This data may not be complete. We recommend contacting the local school district to confirm school assignments for this home.
Similar homes
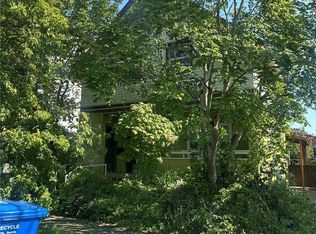
- $799,9503 bd3 ba1.6k sqftUls#3043002-Lu, Seattle, WA 98107Active
 MLS ID #2572312, Dan Wilcynski. NWMLS as distributed by MLS GRID
 - $1,075,0004 bd3 ba1.7k sqft811 NW 63rd Street #A, Seattle, WA 98107Active
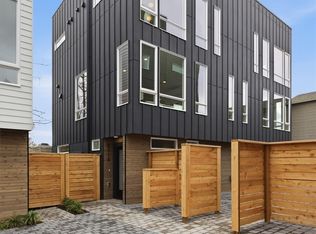 MLS ID #2589365, Tom Skepetaris. NWMLS as distributed by MLS GRID
 - $864,9503 bd3 ba1.8k sqftWillow 12th, Seattle, WA 98117Active
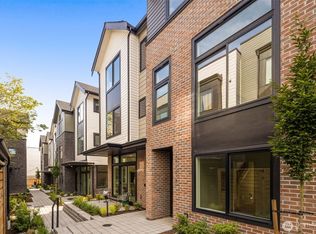 MLS ID #2591041, Ray York. NWMLS as distributed by MLS GRID
 - $898,9503 bd2 ba1.6k sqft813 NW 63rd Street, Seattle, WA 98107Active
 MLS ID #2565454, Tom Skepetaris. NWMLS as distributed by MLS GRID
