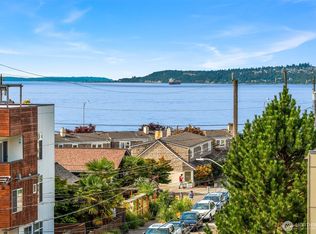
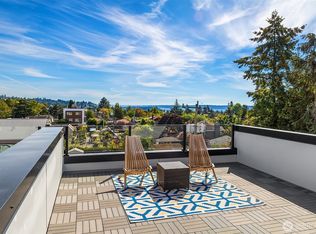
Just blocks from Alki Beach in West Seattle, this stunning new home from trusted local builder The Best Practice captures the best of beach living, with of Puget Sound on full display from your primary suite and rooftop retreat. The first floor offers a convenient, EV-ready garage alongside a third bedroom and full bathroom, ideal for guests, remote work, or flex space. Upstairs, the light and bright main floor impresses with a gorgeous kitchen featuring quartz slab and custom window backsplash, locally made cabinets and hood vent encasement, and a spacious dining area with room to entertain, complete with a convenient powder room for guests. The third floor is home to a secondary bedroom and a serene primary suite, with vaulted ceilings, heated bathroom floors, and stunning views to enjoy morning and night. Enjoy engineered hardwood flooring throughout this special home with fabulous tile accents in the bathrooms and laundry. Crowning it all, the rooftop deck delivers a spacious living area and some of the best views in the neighborhood — perfect for hosting friends or simply unwinding at sunset. With the beach just moments away, this is West Seattle living at its finest.
Active
Listed by: Windermere Real Estate Co. • John Cowan
$1,149,000
2456 55th Avenue SW, Seattle, WA 98116
3beds
1,632sqft
Townhouse, Single Family Residence
Built in 2026
1,603 Square Feet Lot
$1,141,600 Zestimate®
$704/sqft
$-- HOA
What's special
- 62 days
- 315
- 24
Zillow last checked:
Listing updated:
Listed by:
John Cowan,
Windermere Real Estate Co.,
Stephanie Schuessler,
Windermere Real Estate Co.
Source: NWMLS as distributed by MLS GRID,MLS#: 2555622
Facts & features
Interior
Bedrooms & bathrooms
- Bedrooms: 3
- Bathrooms: 4
- Full bathrooms: 2
- 3/4 bathrooms: 1
- 1/2 bathrooms: 1
- Main level bathrooms: 1
- Main level bedrooms: 1
Primary bedroom
- Level: Third
Bedroom
- Level: Main
Bedroom
- Level: Third
Bathroom full
- Level: Main
Bathroom three quarter
- Level: Third
Bathroom full
- Level: Third
Other
- Level: Second
Dining room
- Level: Second
Entry hall
- Level: Main
Great room
- Level: Second
Kitchen with eating space
- Level: Second
Utility room
- Level: Third
Heating
- Ductless, Electric
Cooling
- Ductless
Appliances
- Included: Dishwasher, Microwave, Refrigerator, Stove(s)/Range(s), Dishwasher(s), Microwave(s), Refrigerator(s), Water Heater: Electric
Features
- Bath Off Primary, Dining Room
- Flooring: Ceramic Tile, Engineered Hardwood
- Windows: Dbl Pane/Storm Window
- Basement: None
- Has fireplace: No
Interior area
- Total structure area: 1,632
- Total interior livable area: 1,632 sqft
Property
Parking
- Total spaces: 1
- Parking features: Attached Garage
- Has attached garage: Yes
- Covered spaces: 1
Features
- Levels: Multi/Split
- Entry location: Main
- Patio & porch: Bath Off Primary, Dbl Pane/Storm Window, Dining Room, Vaulted Ceiling(s), Walk-In Closet(s), Water Heater
- Has view: Yes
- View description: Partial, Sound
- Has water view: Yes
- Water view: Sound
Lot
- Size: 1,603 Square Feet
- Features: Curbs, Paved, Sidewalk, Rooftop Deck
- Topography: Partial Slope
- Residential vegetation: Garden Space
Details
- Parcel number: 245655TBD
- Zoning description: Jurisdiction: City
- Special conditions: Standard
Construction
Type & style
- Home type: Townhouse
- Architectural style: Contemporary,Townhouse
- Property subtype: Townhouse, Single Family Residence
Materials
- Cement Planked, Wood Siding, Cement Plank
- Foundation: Poured Concrete
- Roof: Flat
Condition
- New construction: Yes
- Year built: 2026
Details
- Builder name: The Best Practice
Utilities & green energy
- Electric: Company: SCL
- Sewer: Sewer Connected, Company: SPU
- Water: Public, Company: SPU
Community & HOA
Community
- Features: CCRs
- Subdivision: Alki
Location
- Region: Seattle
Financial & listing details
- Price per square foot: $704/sqft
- Annual tax amount: $1
- Date on market: 7/15/2026
- Cumulative days on market: 63 days
- Listing terms: Conventional
- Inclusions: Dishwasher(s), Microwave(s), Refrigerator(s), Stove(s)/Range(s)
Estimated market value
$1,141,600
$1.08M - $1.20M
$4,270/mo
Price history
| Date | Event | Price |
|---|---|---|
| 7/16/2026 | Listed for sale | $1,149,000$704/sqft |
Source:  NWMLS as distributed by MLS GRID #2555622 Report a problem NWMLS as distributed by MLS GRID #2555622 Report a problem | ||
Public tax history
Tax history is unavailable.
Monthly payment
Est. payment
Payment breakdown
Explore the cost of this home by adjusting the details. Changes won't be saved.Climate risks
Neighborhood: Admiral
Nearby schools
Schools provided by the listing agent
- Elementary: Alki
- Middle: Madison Mid
- High: West Seattle High
Source: NWMLS as distributed by MLS GRID. This data may not be complete. We recommend contacting the local school district to confirm school assignments for this home.
Similar homes
- $999,9003 bd3 ba1.7k sqft5253 California Avenue SW #F, Seattle, WA 98136Active
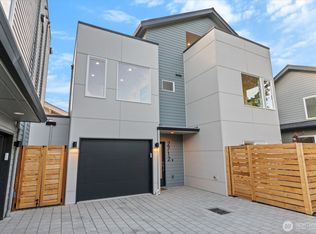
 MLS ID #2580944, Andy Sather. NWMLS as distributed by MLS GRID
 - $849,0003 bd3 ba1.1k sqft2712 58th Ave Sw, Acondominium, Seattle, WA 98116Active
 MLS ID #2537965, Jacob Menashe. NWMLS as distributed by MLS GRID
 - $1,149,0003 bd3 ba1.8k sqft3040749-Lu, Seattle, WA 98112Active
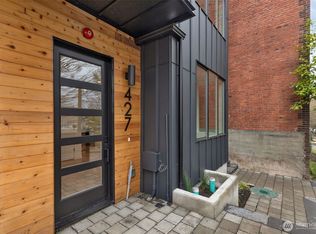 MLS ID #2564962, Mark Leingang. NWMLS as distributed by MLS GRID
 - $939,0003 bd3 ba1.4k sqft1919 A 9th Avenue W, Seattle, WA 98119Active
 MLS ID #2579860, Jed A Kliman. NWMLS as distributed by MLS GRID
