Once-in-a-generation water and Seattle views define this exceptional new-construction home in the heart of Belvidere. Thoughtfully designed and built by Premier Homes LLC, this 1,715sqft residence pairs striking modern architecture with incredible views from multiple levels, high-end finishes, and an impressive level of detail throughout. The light-filled 2nd level features an open kitchen, living, and dining layout framed by sweeping water and city views with engineered hardwood floors that lead into an office. The chef’s kitchen showcases a generous island with breakfast bar, quartz countertops, high-end stainless-steel appliances, abundant cabinetry. Upstairs, the luxurious primary suite captures breathtaking Sound and Seattle views, with tall ceilings, a spacious walk-in closet, and spa-inspired bath featuring a stunning shower, double vanity and floor-to-ceiling tile plus laundry room. The lower level provides 2 exceptionally spacious bedrooms and full bath, ideal for guests and a finished one-car garage with EV charging. Ceiling-mounted mini-splits for heating and cooling. Set in the heart of Belvidere, this is a rare opportunity to own a beautifully crafted new home where unforgettable views, exceptional finishes, and a premier West Seattle location come together.
Active
Listed by: Windermere R.E. Northeast, Inc • Tony Ferrelli
$1,174,950
2721 Belvidere Avenue SW, Seattle, WA 98126
3beds
1,715sqft
Single Family Residence
Built in 2026
1,158 Square Feet Lot
$-- Zestimate®
$685/sqft
Has HOA fee
What's special
Tall ceilingsEngineered hardwood floorsLuxurious primary suiteDouble vanityFloor-to-ceiling tileStunning showerSpa-inspired bath
- --
- on Zillow
- 65
- views
- 3
- saves
Zillow last checked:
Listing updated:
Listed by:
Tony Ferrelli,
Windermere R.E. Northeast, Inc,
Daniel Eaton,
Windermere R.E. Northeast, Inc
Source: NWMLS as distributed by MLS GRID,MLS#: 2589772
Facts & features
Interior
Bedrooms & bathrooms
- Bedrooms: 3
- Bathrooms: 3
- Full bathrooms: 1
- 3/4 bathrooms: 1
- 1/2 bathrooms: 1
- Main level bathrooms: 1
- Main level bedrooms: 2
Primary bedroom
- Level: Third
Bedroom
- Level: Main
Bedroom
- Level: Main
Bathroom full
- Level: Main
Bathroom three quarter
- Level: Third
Other
- Level: Second
Den office
- Level: Second
Dining room
- Level: Second
Entry hall
- Level: Main
Kitchen with eating space
- Level: Second
Living room
- Level: Second
Utility room
- Level: Third
Heating
- 90%+ High Efficiency, Ductless, Electric
Cooling
- 90%+ High Efficiency, Ductless
Appliances
- Included: Dishwasher, Disposal, Refrigerator, Stove(s)/Range(s), Dishwasher(s), Garbage Disposal, Refrigerator(s)
Features
- Bath Off Primary, Dining Room
- Flooring: Engineered Hardwood
- Windows: Dbl Pane/Storm Window
- Basement: None
- Has fireplace: No
Interior area
- Total structure area: 1,715
- Total interior livable area: 1,715 sqft
Property
Parking
- Total spaces: 1
- Parking features: Attached Garage
- Has attached garage: Yes
- Covered spaces: 1
Features
- Entry location: Main
- Patio & porch: Bath Off Primary, Dbl Pane/Storm Window, Dining Room, Vaulted Ceiling(s), Walk-In Closet(s)
- Has view: Yes
- View description: City, Lake
- Has water view: Yes
- Water view: Lake
Lot
- Size: 1,158 Square Feet
- Features: Curbs, Paved, Deck, Electric Car Charging, Fenced-Fully, Rooftop Deck
Details
- Parcel number: 2721#TBD
- Zoning description: Jurisdiction: City
- Special conditions: Standard
Construction
Type & style
- Home type: SingleFamily
- Architectural style: Contemporary,3 Story
- Property subtype: Single Family Residence
Materials
- Cement Planked, Cement Plank
- Foundation: Poured Concrete
- Roof: Flat
Condition
- Very Good
- New construction: Yes
- Year built: 2026
- Major remodel year: 2026
Details
- Builder name: Premier Homes LLC
Utilities & green energy
- Electric: Company: PSE
- Sewer: Sewer Connected, Company: SPU
- Water: Public, Company: SPU
Community & HOA
Community
- Subdivision: Belvidere
HOA
- HOA fee: Has HOA fee
Location
- Region: Seattle
Financial & listing details
- Price per square foot: $685/sqft
- Annual tax amount: $1
- Date on market: 10/8/2026
- Listing terms: Conventional
- Inclusions: Dishwasher(s), Garbage Disposal, Refrigerator(s), Stove(s)/Range(s)
Estimated market value
Not available
Estimated sales range
Not available
Not available
Price history
| Date | Event | Price |
|---|---|---|
| 10/8/2026 | Listed for sale | $1,174,950$685/sqft |
Source:  NWMLS as distributed by MLS GRID #2589772 Report a problem NWMLS as distributed by MLS GRID #2589772 Report a problem | ||
Public tax history
Tax history is unavailable.
Monthly payment
Est. payment
Payment breakdown
Explore the cost of this home by adjusting the details. Changes won't be saved.Climate risks
Neighborhood: Admiral
Similar homes
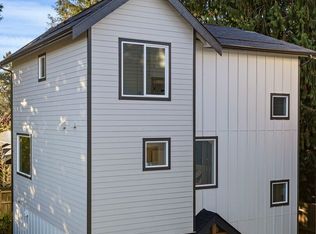
- $1,149,9503 bd4 ba1.7k sqft2725 Belvidere Avenue SW, Seattle, WA 98126Active
 MLS ID #2589771, Tony Ferrelli. NWMLS as distributed by MLS GRID
 - $1,099,0004 bd3 ba2.3k sqft2106 Fairmount Avenue SW, Seattle, WA 98126Active
 MLS ID #2592197, Janine Rasey. NWMLS as distributed by MLS GRID
 - $1,195,0003 bd2 ba1.7k sqftFirst Plat Of West Seattle, Seattle, WA 98116Active
 MLS ID #2592135, John M. Casserd. NWMLS as distributed by MLS GRID
 - $1,250,0003 bd2 ba1.7k sqft2722 36th Avenue SW, Seattle, WA 98126Active
 MLS ID #2587200, Bob Bennion. NWMLS as distributed by MLS GRID
