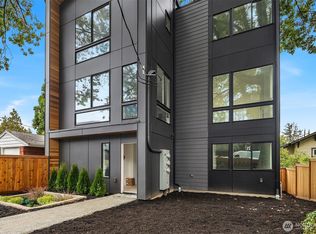
Craftsmanship takes center stage in this standalone new construction residence by Seattle Modern Buildings, set just four blocks from Green Lake. Thoughtfully composed across three levels, the home pairs elevated design with a polished, functional layout. The main living level feels open and refined, with a generous kitchen island creating a natural focal point for dining and entertaining. The kitchen flows seamlessly into the living room, where sliding doors extend the space into a fully fenced yard. A powder room adds convenience to the main floor. The second level features two bedrooms and a full bath, while the third floor is reserved for the primary suite. This private retreat includes a large built-in closet, spa-like bath, and flexible nook ideal for a desk or additional storage. Continue up to the rooftop deck, an inviting space for outdoor dining and entertaining. Dedicated off-street parking completes the home. Green Lake Park, neighborhood cafés, and local favorites are only blocks away. Nearby light rail and quick access to downtown make it easy to enjoy the rest of the city while still coming home to the relaxed neighborhood feel of Green Lake.
First look
Listed by: COMPASS • Madeline Vujovich
$969,000
8544 Interlake Avenue N, Seattle, WA 98103
3beds
1,553sqft
Single Family Residence
Built in 2026
1,341 Square Feet Lot
$804,600 Zestimate®
$624/sqft
$-- HOA
What's special
- --
- on Zillow
- 64
- views
- 2
- saves
Zillow last checked:
Listed by:
Madeline Vujovich,
COMPASS,
Anton K Alexander,
COMPASS
Source: NWMLS as distributed by MLS GRID,MLS#: 2585564
Facts & features
Interior
Bedrooms & bathrooms
- Bedrooms: 3
- Bathrooms: 3
- Full bathrooms: 1
- 3/4 bathrooms: 1
- 1/2 bathrooms: 1
- Main level bathrooms: 1
- Main level bedrooms: 2
Primary bedroom
- Level: Third
Bedroom
- Level: Main
Bedroom
- Level: Main
Bathroom full
- Level: Main
Bathroom three quarter
- Level: Third
Other
- Level: Second
Kitchen with eating space
- Level: Second
Living room
- Level: Second
Utility room
- Level: Main
Heating
- Ductless, Wall Furnace, Electric
Cooling
- Ductless
Appliances
- Included: Dishwasher, Refrigerator, Stove(s)/Range(s), Dishwasher(s), Refrigerator(s)
Features
- Flooring: Engineered Hardwood
- Has fireplace: No
- Fireplace features: Electric
Interior area
- Total structure area: 1,553
- Total interior livable area: 1,553 sqft
Property
Parking
- Total spaces: 1
- Parking features: Off Street
- Uncovered spaces: 1
Features
- Has view: Yes
- View description: City, Mountain(s), Partial, Territorial
Lot
- Size: 1,341 Square Feet
- Features: Curbs, Paved, Sidewalk, Electric Car Charging, Fenced-Fully, High Speed Internet, Patio, Rooftop Deck
Details
- Parcel number: 099300129709
- Special conditions: Standard
Construction
Type & style
- Home type: SingleFamily
- Architectural style: Modern,3 Story
- Property subtype: Single Family Residence
Materials
- Cement Planked, Wood Siding, Cement Plank
- Foundation: Poured Concrete
- Roof: Flat
Condition
- New construction: Yes
- Year built: 2026
- Major remodel year: 2026
Details
- Builder name: Seattle Modern Buildings
Utilities & green energy
- Sewer: Sewer Connected
- Water: Public
Community & HOA
Community
- Features: CCRs
- Subdivision: Licton Springs
Location
- Region: Seattle
Financial & listing details
- Price per square foot: $624/sqft
- Annual tax amount: $9,000
- Date on market: 9/25/2026
- Listing terms: Conventional
- Inclusions: Dishwasher(s), Refrigerator(s), Stove(s)/Range(s)
Estimated market value
$804,600
$748,000 - $861,000
Not available
Price history
Price history is unavailable.
Public tax history
Tax history is unavailable.
Monthly payment
Est. payment
Payment breakdown
Explore the cost of this home by adjusting the details. Changes won't be saved.Climate risks
Neighborhood: North College Park
Similar homes
- $995,0003 bd3 ba2.2k sqft1812 N 80th Street, Seattle, WA 98103Active
 MLS ID #2589502, Nahjeen Shirazi-Wu. NWMLS as distributed by MLS GRID
 - $975,0004 bd2 ba2.1k sqftOsners 2nd Add, Seattle, WA 98103Active
 MLS ID #2588462, Neda Perrina. NWMLS as distributed by MLS GRID
 - $897,5003 bd2 ba1.3k sqftKaufmans Add To Green Lake, Seattle, WA 98103Active
 MLS ID #2590073, Sara Bickel. NWMLS as distributed by MLS GRID
 - $939,0004 bd2 ba2k sqft9752 Evanston Ave N Condo, Seattle, WA 98103Active
 MLS ID #2589072, Tristan Hoyle. NWMLS as distributed by MLS GRID
