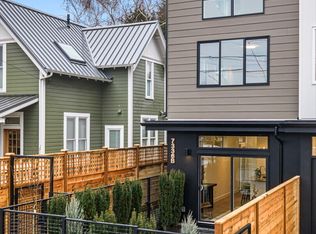
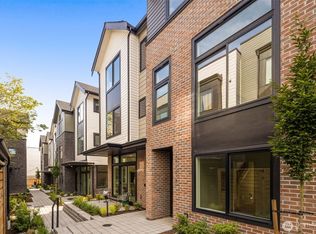
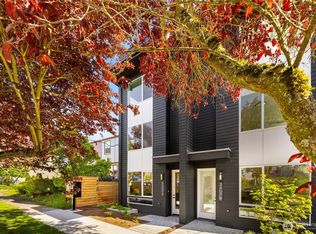
Exceptional financing opportunity! The builder has secured the BEST and most competitive rate lock. Inquire with listing agents for details. Experience elevated NW living in this stunning new home by AM Homes Northwest, ideally located in coveted Sunset Hills. This light-filled 4-bed, 2.5-bath home features an open layout w/expansive windows that showcase spectacular Pacific NW views while filling the home with natural light. Rooftop entertaining terrace, with a wet bar & beverage refrigerator, creates an unforgettable space for relaxing & hosting. The chef’s kitchen offers luxury Bellmont cabinetry, Bertazzoni gas range, a spacious pantry, & an oversized island designed for gathering. The private top-floor primary suite captures breathtaking Mount Rainier & Space Needle views, while the spa-inspired bath features heated tile floors. An additional third-floor bedroom is ideal for a home office or guests. Additional highlights include a fully fenced & landscaped yard, whole-house air conditioning, designated parking w/EV charging, & the exceptional craftsmanship AM Homes Northwest is known for while including a 4-year builder warranty, & a transferable insured 2-10 structural warranty. Minutes from Ballard’s acclaimed restaurants, boutique shopping, the Ballard Farmers Market, Golden Gardens Beach, Shilshole Bay Marina, & convenient transit, this home offers exceptional design, remarkable views, & one of Seattle’s most desirable locations
Active
Listed by: Windermere R.E. Northeast, Inc • Tony Ferrelli • 206-714-2785
Price cut: $52.4K (10/14)
$1,087,225
7336 27th Avenue NW, Seattle, WA 98117
4beds
1,809sqft
Townhouse, Single Family Residence
Built in 2026
2,060 Square Feet Lot
$1,084,800 Zestimate®
$601/sqft
$40/mo HOA
What's special
Natural lightSpectacular pacific nw viewsPrivate top-floor primary suiteHeated tile floorsSpa-inspired bathSpacious pantryBertazzoni gas range
- --
- on Zillow
- 402
- views
- 18
- saves
Zillow last checked:
Listing updated:
Listed by:
Tony Ferrelli 206-714-2785 ferrelli@windermere.com,
Windermere R.E. Northeast, Inc,
Daniel Eaton 425-698-9165,
Windermere R.E. Northeast, Inc
Source: NWMLS as distributed by MLS GRID,MLS#: 2554280
Facts & features
Interior
Bedrooms & bathrooms
- Bedrooms: 4
- Bathrooms: 3
- Full bathrooms: 1
- 3/4 bathrooms: 1
- 1/2 bathrooms: 1
- Main level bathrooms: 1
Primary bedroom
- Level: Third
Bedroom
- Level: Second
Bedroom
- Level: Second
Bedroom
- Level: Third
Bathroom full
- Level: Second
Bathroom three quarter
- Level: Third
Other
- Level: Main
Dining room
- Level: Main
Entry hall
- Level: Main
Living room
- Level: Main
Utility room
- Level: Second
Heating
- 90%+ High Efficiency, Ductless, Electric
Cooling
- 90%+ High Efficiency, Ductless
Appliances
- Included: Dishwasher, Disposal, Microwave, Refrigerator, Stove(s)/Range(s), Dishwasher(s), Garbage Disposal, Microwave(s), Refrigerator(s)
Features
- Bath Off Primary, Dining Room
- Flooring: Engineered Hardwood, Carpet
- Basement: None
- Has fireplace: No
Interior area
- Total structure area: 1,809
- Total interior livable area: 1,809 sqft
Property
Parking
- Total spaces: 1
- Parking features: Driveway, Off Street
- Uncovered spaces: 1
Features
- Levels: Multi/Split
- Entry location: Main
- Patio & porch: Bath Off Primary, Dining Room
- Has view: Yes
- View description: City
Lot
- Size: 2,060 Square Feet
- Features: Paved, Sidewalk, Deck, Electric Car Charging, Fenced-Fully
Details
- Parcel number: 7336#TBD
- Zoning description: Jurisdiction: City
- Special conditions: Standard
Construction
Type & style
- Home type: Townhouse
- Architectural style: Contemporary,Townhouse
- Property subtype: Townhouse, Single Family Residence
Materials
- Cement Planked, Cement Plank
- Foundation: Poured Concrete
- Roof: Composition
Condition
- Very Good
- New construction: Yes
- Year built: 2026
- Major remodel year: 2026
Details
- Builder name: Swett Equity LLC
Utilities & green energy
- Electric: Company: SCL
- Sewer: Sewer Connected, Company: SPU
- Water: Public, Company: SPU
Community & HOA
Community
- Subdivision: Loyal Heights
HOA
- HOA fee: $40 monthly
Location
- Region: Seattle
Financial & listing details
- Price per square foot: $601/sqft
- Annual tax amount: $1
- Date on market: 7/23/2026
- Listing terms: Conventional
- Inclusions: Dishwasher(s), Garbage Disposal, Microwave(s), Refrigerator(s), Stove(s)/Range(s)
Estimated market value
$1,084,800
$1.03M - $1.14M
$4,274/mo
Price history
| Date | Event | Price |
|---|---|---|
| 10/14/2026 | Price change | $1,087,225-4.6%$601/sqft |
Source:  NWMLS as distributed by MLS GRID #2554280 Report a problem NWMLS as distributed by MLS GRID #2554280 Report a problem | ||
| 9/29/2026 | Price change | $1,139,650-4.8%$630/sqft |
Source: NWMLS as distributed by MLS GRID #2554280 Report a problem | ||
| 9/17/2026 | Price change | $1,197,275-4.9%$662/sqft |
Source: NWMLS as distributed by MLS GRID #2554280 Report a problem | ||
| 7/23/2026 | Listed for sale | $1,258,950$696/sqft |
Source: NWMLS as distributed by MLS GRID #2554280 Report a problem | ||
Public tax history
Tax history is unavailable.
Monthly payment
Est. payment
Payment breakdown
Explore the cost of this home by adjusting the details. Changes won't be saved.Climate risks
Neighborhood: Loyal Heights

Similar homes
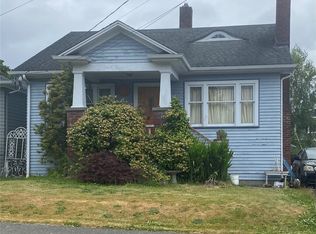
- $698,0003 bd3 ba1.2k sqftLoyal Home Addition, Seattle, WA 98117Active
 MLS ID #2594373, Matt Reynolds. NWMLS as distributed by MLS GRID
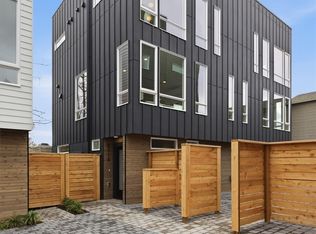
 - $1,075,0004 bd3 ba1.7k sqft811 NW 63rd Street #A, Seattle, WA 98107Active
 MLS ID #2589365, Tom Skepetaris. NWMLS as distributed by MLS GRID
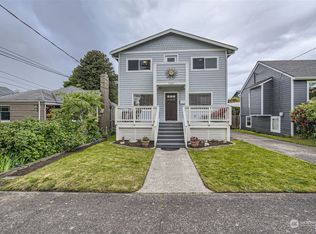
 - $864,9503 bd3 ba1.8k sqftWillow 12th, Seattle, WA 98117Active
 MLS ID #2591041, Ray York. NWMLS as distributed by MLS GRID
 - $1,165,0004 bd2 ba2k sqft3407 B NW Market Street, Seattle, WA 98107Active
 MLS ID #2588472, Grecia Thomas. NWMLS as distributed by MLS GRID
