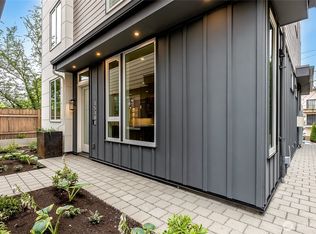
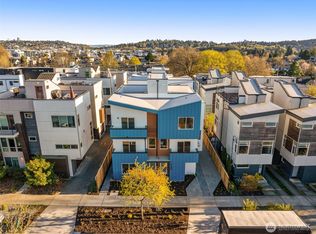
Perched in the heart of Ballard, this 4-story new construction townhome at 1510A NW 59th St was designed for the way people actually live — entertaining on the rooftop, cooking in a chef's kitchen, and unwinding in spa-like comfort. Inside, an open-concept main level features wide-plank hardwoods, a large quartz island, stainless appliances, and custom cabinetry, flowing into a sun-filled dining and living space framed by oversized windows. Upstairs, the primary suite is a retreat: spa-inspired en-suite with heated floors, dual vanity, LED-lit mirror, soaking tub, separate shower, and a generous walk-in closet. A dedicated laundry room adds everyday ease. The showstopper is the private rooftop deck with bonus room — sweeping territorial and mountain views make it the spot for sunset dinners or hosting friends. A hidden storage door on the main floor adds a playful surprise and smart extra space. Move-in ready with A/C, bidet-ready toilets, and an EV-prewired parking stall. No HOA dues. Minutes to Ballard's shops, restaurants, breweries, and waterfront — this Ballard new construction townhome offers real neighborhood character. Schedule your private showing today.
Active
Listed by: John L. Scott, Inc. • Harinder Samra
Price cut: $50K (9/14)
$1,150,000
1510 A NW 59th Street, Seattle, WA 98107
3beds
2,122sqft
Townhouse, Single Family Residence
Built in 2026
1,067 Square Feet Lot
$-- Zestimate®
$542/sqft
$-- HOA
What's special
Bonus roomLed-lit mirrorOversized windowsWide-plank hardwoodsHeated floorsSoaking tubDual vanity
- --
- on Zillow
- 247
- views
- 19
- saves
Zillow last checked:
Listing updated:
Offers reviewed: Jul 13
Listed by:
Harinder Samra,
John L. Scott, Inc.
Source: NWMLS as distributed by MLS GRID,MLS#: 2549372
Facts & features
Interior
Bedrooms & bathrooms
- Bedrooms: 3
- Bathrooms: 4
- Full bathrooms: 2
- 1/2 bathrooms: 2
- Main level bathrooms: 1
Primary bedroom
- Level: Third
Bedroom
- Level: Second
Bedroom
- Level: Second
Bathroom full
- Level: Third
Bathroom full
- Level: Second
Other
- Level: Fourth
Other
- Level: Main
Den office
- Level: Fourth
Dining room
- Level: Main
Entry hall
- Level: Main
Family room
- Level: Main
Kitchen with eating space
- Level: Main
Utility room
- Level: Third
Heating
- Ductless, Heat Pump, HRV/ERV System, Radiant, Electric
Cooling
- Ductless, Heat Pump
Appliances
- Included: Dishwasher, Disposal, Dryer, Microwave, Refrigerator, Stove(s)/Range(s), Washer, Dishwasher(s), Dryer(s), Garbage Disposal, Microwave(s), Refrigerator(s), Washer(s)
Features
- Flooring: Ceramic Tile, Engineered Hardwood
- Basement: None
- Has fireplace: No
Interior area
- Total structure area: 2,122
- Total interior livable area: 2,122 sqft
Video & virtual tour
Property
Parking
- Parking features: Driveway
Features
- Levels: Multi/Split
- Entry location: Main
- Patio & porch: Sprinkler System
- Has view: Yes
- View description: City, Mountain(s)
Lot
- Size: 1,067 Square Feet
- Features: Cable TV, Electric Car Charging, Rooftop Deck
- Topography: Level
Details
- Parcel number: 2767603422
- Zoning description: Jurisdiction: City
- Special conditions: Standard
Construction
Type & style
- Home type: Townhouse
- Architectural style: Townhouse
- Property subtype: Townhouse, Single Family Residence
Materials
- Cement Planked, Cement Plank
- Foundation: Slab
- Roof: Torch Down
Condition
- Very Good
- New construction: Yes
- Year built: 2026
- Major remodel year: 2026
Details
- Builder name: Samra Construction LLC
Utilities & green energy
- Electric: Company: Seattle City Light
- Sewer: Sewer Connected, Company: Seattle Public Utilities
- Water: Public, Company: Seattle Public Utilities
- Utilities for property: Xfinity, Xfinity
Green energy
- Energy efficient items: Double Wall
Community & HOA
Community
- Subdivision: Ballard
Location
- Region: Seattle
Financial & listing details
- Price per square foot: $542/sqft
- Tax assessed value: $694,000
- Annual tax amount: $7,499
- Offers reviewed: 07/13/2026
- Date on market: 7/6/2026
- Listing terms: Conventional
- Inclusions: Dishwasher(s), Dryer(s), Garbage Disposal, Microwave(s), Refrigerator(s), Stove(s)/Range(s), Washer(s)
Estimated market value
Not available
Estimated sales range
Not available
$5,124/mo
Price history
| Date | Event | Price |
|---|---|---|
| 9/14/2026 | Price change | $1,150,000-4.2%$542/sqft |
Source:  NWMLS as distributed by MLS GRID #2549372 Report a problem NWMLS as distributed by MLS GRID #2549372 Report a problem | ||
| 7/6/2026 | Listed for sale | $1,200,000+66.7%$566/sqft |
Source: NWMLS as distributed by MLS GRID #2549372 Report a problem | ||
| 10/11/2024 | Sold | $720,000$339/sqft |
Source: Public Record Report a problem | ||
Public tax history
| Year | Property taxes | Tax assessment |
|---|---|---|
| 2025 | $7,499 -0.5% | $694,000 -8.1% |
| 2024 | $7,534 +469.1% | $755,000 +83.3% |
| 2023 | $1,324 | $412,000 |
| 2022 | -- | $412,000 |
| 2021 | $1,353 +1.6% | $412,000 -36.8% |
| 2019 | $1,333 -42.8% | $652,000 +58.3% |
| 2018 | $2,331 -8.4% | $412,000 -28.8% |
| 2017 | $2,546 -37.8% | $579,000 +12.6% |
| 2016 | $4,092 | $514,000 +10.5% |
| 2015 | $4,092 | $465,000 +12.9% |
| 2014 | $4,092 | $412,000 +8.4% |
| 2013 | $4,092 | $380,000 +13.8% |
| 2012 | -- | $334,000 |
| 2011 | -- | $334,000 -12.3% |
| 2010 | -- | $381,000 |
| 2009 | -- | $381,000 +10.8% |
| 2007 | -- | $344,000 +7.2% |
| 2006 | -- | $321,000 +5.2% |
| 2005 | -- | $305,000 +38% |
| 2001 | $2,635 +6.4% | $221,000 +12.2% |
| 2000 | $2,476 | $197,000 |
Find assessor info on the county website
Monthly payment
Est. payment
Payment breakdown
Explore the cost of this home by adjusting the details. Changes won't be saved.Climate risks
Neighborhood: Adams
Nearby schools
Schools provided by the listing agent
- Elementary: Adams
- Middle: Whitman Mid
- High: Ballard High
Source: NWMLS as distributed by MLS GRID. This data may not be complete. We recommend contacting the local school district to confirm school assignments for this home.


Similar homes
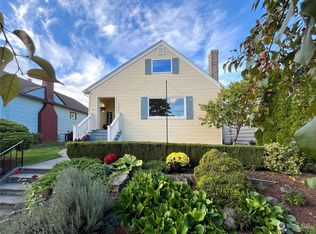
- $1,165,0004 bd2 ba2k sqft3407 B NW Market Street, Seattle, WA 98107Active
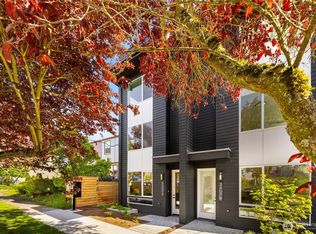 MLS ID #2588472, Grecia Thomas. NWMLS as distributed by MLS GRID
 - $1,099,9504 bd3 ba2.1k sqft5718 14th Avenue NW, Seattle, WA 98107Active
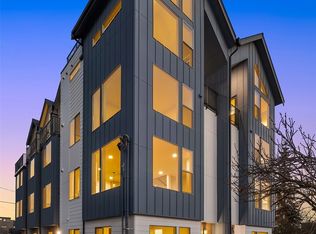 MLS ID #2505572, John Cowan. NWMLS as distributed by MLS GRID
 - $985,0003 bd3 ba1.7k sqftLeary Addition, Seattle, WA 98107Active
 MLS ID #2581950, Connor Kennedy. NWMLS as distributed by MLS GRID
 - $849,9003 bd2 ba1.7k sqft2649 A NW 63rd St, Seattle, WA 98107Active
 MLS ID #2588603, Ray York. NWMLS as distributed by MLS GRID
