Incredible Green Lake location! Ideally positioned just blocks from Green Lake Park and Greenwood Avenue, this thoughtfully designed three-bedroom home by JDL Developing offers a perfect balance of modern style, functionality, and an incredible neighborhood setting. Enjoy the iconic 2.8-mile lake loop, expansive green space, year-round recreation, and beloved local spots including Red Mill Burgers, El Chupacabra, and Petit Pierre Bakery—all just moments away. The well-appointed floor plan offers plenty of flexibility with three bedrooms plus a dedicated office, creating space for work, guests, or everyday living. The main level features a bright, open-concept kitchen, dining, and living area with a convenient guest bath, while the private spaces are thoughtfully separated for comfort and privacy. A welcoming yard provides the perfect setting for outdoor dining, BBQs, or relaxing, complemented by dedicated parking with EV charging. All homes have their own utilities - nothing shared! The chef-inspired kitchen features premium Fisher & Paykel appliances, quartz countertops, warm wood cabinetry, and refined contemporary finishes. Throughout the home, a thoughtful mix of textures and materials creates a warm, modern atmosphere, while the beautiful electric fireplace serves as a stylish focal point in the living room. A fantastic opportunity to own new construction in one of Seattle’s most vibrant and walkable neighborhoods, putting the best of Green Lake right at your fingertips.
First look
Listed by: Windermere R.E. Northeast, Inc • Daniel Eaton
$1,149,950
8039 Wallingford Avenue N, Seattle, WA 98103
3beds
1,771sqft
Single Family Residence
Built in 2026
1,406 Square Feet Lot
$1,199,900 Zestimate®
$649/sqft
$66/mo HOA
What's special
- --
- on Zillow
- 227
- views
- 17
- saves
Zillow last checked:
Listing updated:
Listed by:
Daniel Eaton,
Windermere R.E. Northeast, Inc,
Tony Ferrelli,
Windermere R.E. Northeast, Inc
Source: NWMLS as distributed by MLS GRID,MLS#: 2580223
Facts & features
Interior
Bedrooms & bathrooms
- Bedrooms: 3
- Bathrooms: 3
- Full bathrooms: 1
- 3/4 bathrooms: 1
- 1/2 bathrooms: 1
- Main level bathrooms: 1
Primary bedroom
- Level: Third
Bedroom
- Level: Second
Bedroom
- Level: Second
Bathroom full
- Level: Second
Bathroom three quarter
- Level: Third
Other
- Level: Main
Den office
- Level: Third
Dining room
- Level: Main
Entry hall
- Level: Main
Kitchen with eating space
- Level: Main
Living room
- Level: Main
Utility room
- Level: Second
Heating
- 90%+ High Efficiency, Ductless, Electric
Cooling
- 90%+ High Efficiency, Ductless
Appliances
- Included: Dishwasher, Disposal, Microwave, Refrigerator, Stove(s)/Range(s), Dishwasher(s), Garbage Disposal, Microwave(s), Refrigerator(s)
Features
- Bath Off Primary
- Flooring: Engineered Hardwood
- Windows: Dbl Pane/Storm Window
- Basement: None
- Has fireplace: No
Interior area
- Total structure area: 1,771
- Total interior livable area: 1,771 sqft
Property
Parking
- Total spaces: 1
- Parking features: Driveway, Off Street
- Uncovered spaces: 1
Features
- Entry location: Main
- Patio & porch: Bath Off Primary, Dbl Pane/Storm Window, Vaulted Ceiling(s)
- Has view: Yes
- View description: City, Lake
- Has water view: Yes
- Water view: Lake
Lot
- Size: 1,406 Square Feet
- Features: Deck, Electric Car Charging, Fenced-Fully
Details
- Parcel number: 8039#TBD
- Zoning description: Jurisdiction: City
- Special conditions: Standard
Construction
Type & style
- Home type: SingleFamily
- Architectural style: Contemporary,3 Story
- Property subtype: Single Family Residence
Materials
- Cement Planked, Cement Plank
- Foundation: Poured Concrete
- Roof: Composition
Condition
- Very Good
- New construction: Yes
- Year built: 2026
- Major remodel year: 2026
Details
- Builder name: JDL Developing LLC
Utilities & green energy
- Electric: Company: PSE
- Sewer: Sewer Connected, Company: SPU
- Water: Public, Company: SPU
Community & HOA
Community
- Subdivision: Green Lake
HOA
- Services included: See Remarks
- HOA fee: $66 monthly
Location
- Region: Seattle
Financial & listing details
- Price per square foot: $649/sqft
- Annual tax amount: $1
- Date on market: 9/9/2026
- Listing terms: Conventional
- Inclusions: Dishwasher(s), Garbage Disposal, Microwave(s), Refrigerator(s), Stove(s)/Range(s)
Estimated market value
$1,199,900
$1.10M - $1.31M
Not available
Price history
Price history is unavailable.
Public tax history
Tax history is unavailable.
Monthly payment
Est. payment
Payment breakdown
Explore the cost of this home by adjusting the details. Changes won't be saved.Climate risks
Neighborhood: Green Lake
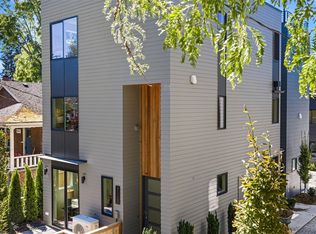
- $1,149,9503 bd3 ba1.7k sqft8037 Wallingford Ave N, Seattle, WA 98103Pending
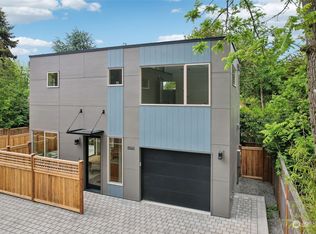
- $845,0002 bd2 ba1k sqft8045 Wallingford Ave N, Seattle, WA 98103Sold
- $729,9502 bd2 ba1.1k sqft8039 Wallingford Ave N #B, Seattle, WA 98103New Construction

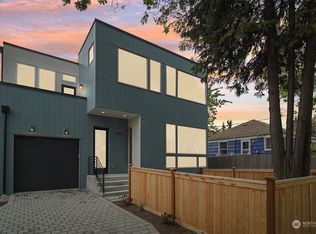
- $1,750,0005 bd4 ba3.1k sqft8043 Wallingford Ave N, Seattle, WA 98103Sold
Similar homes
- $1,300,0004 bd3 ba2.6k sqft7710 Bagley Avenue N, Seattle, WA 98103Active
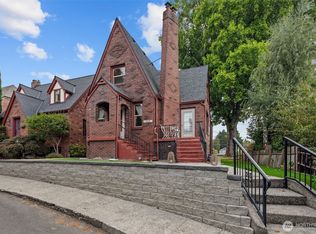 MLS ID #2582643, Kimberly Coulson. NWMLS as distributed by MLS GRID
 - $1,099,9003 bd3 ba1.6k sqft533 N 70th Street, Seattle, WA 98103Active
 MLS ID #2583047, Andy Sather. NWMLS as distributed by MLS GRID
 - $1,349,9504 bd2 ba2k sqft7426 keen Way N, Seattle, WA 98103Active
 MLS ID #2583310, Eric J. Winebrinner. NWMLS as distributed by MLS GRID
 - $1,247,5003 bd2 ba2.5k sqft2035 N 77th Street, Seattle, WA 98103Active
 MLS ID #2574068, Nicholas T. Vilvandre. NWMLS as distributed by MLS GRID
