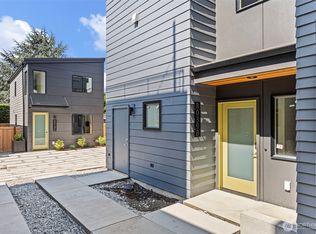
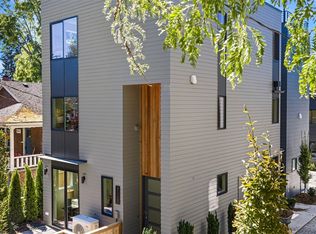
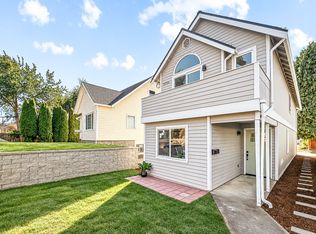
Last home available in the community! Welcome to Green Lake. Ideally located just blocks from Green Lake Park and Greenwood Avenue, this beautifully crafted two-bedroom home by JDL Developing combines modern design, everyday functionality, and an exceptional location. Enjoy easy access to the iconic 2.8-mile lake loop, expansive green space, year-round recreation, and neighborhood favorites including Red Mill Burgers, El Chupacabra, and Petit Pierre Bakery. The thoughtfully designed two-level floor plan creates an ideal separation between living and private spaces. Upstairs features two spacious bedroom suites, while the main level offers an inviting open-concept kitchen, dining, and living area with a convenient guest bath. Step outside to your private yard, perfect for BBQs, relaxing, or entertaining, along with dedicated parking and EV charging. All homes have their own utilities - nothing shared! The chef-inspired kitchen showcases premium Fisher & Paykel appliances, quartz countertops, warm wood cabinetry, and contemporary finishes. A beautiful electric fireplace anchors the living room, while a carefully selected mix of materials creates a warm, modern feel throughout. A rare opportunity to own new construction in one of Seattle’s most walkable and vibrant neighborhoods, with the best of Green Lake right outside your door.
Active
Listed by: Windermere R.E. Northeast, Inc • Daniel Eaton • 425-698-9165
$699,950
8037 Wallingford Avenue N #B, Seattle, WA 98103
2beds
1,117sqft
Single Family Residence
Built in 2026
649 Square Feet Lot
$698,600 Zestimate®
$627/sqft
$66/mo HOA
What's special
- --
- on Zillow
- 365
- views
- 24
- saves
Likely to sell faster than
Zillow last checked:
Listing updated:
Listed by:
Daniel Eaton 425-698-9165 eaton@windermere.com,
Windermere R.E. Northeast, Inc,
Tony Ferrelli 206-714-2785,
Windermere R.E. Northeast, Inc
Source: NWMLS as distributed by MLS GRID,MLS#: 2595659
Facts & features
Interior
Bedrooms & bathrooms
- Bedrooms: 2
- Bathrooms: 2
- Full bathrooms: 1
- 3/4 bathrooms: 1
- Main level bathrooms: 1
- Main level bedrooms: 1
Primary bedroom
- Level: Third
Bedroom
- Level: Main
Bathroom full
- Level: Main
Bathroom three quarter
- Level: Third
Entry hall
- Level: Main
Utility room
- Level: Third
Heating
- 90%+ High Efficiency, Ductless, Electric
Cooling
- 90%+ High Efficiency, Ductless
Appliances
- Included: Dishwasher, Disposal, Microwave, Refrigerator, Stove(s)/Range(s), Dishwasher(s), Garbage Disposal, Microwave(s), Refrigerator(s)
Features
- Bath Off Primary
- Flooring: Engineered Hardwood
- Windows: Dbl Pane/Storm Window
- Basement: None
- Has fireplace: No
Interior area
- Total structure area: 1,117
- Total interior livable area: 1,117 sqft
Property
Parking
- Total spaces: 1
- Parking features: Driveway, Off Street
- Uncovered spaces: 1
Features
- Entry location: Main
- Patio & porch: Bath Off Primary, Dbl Pane/Storm Window, Vaulted Ceiling(s)
- Has view: Yes
- View description: City, Lake
- Has water view: Yes
- Water view: Lake
Lot
- Size: 649 Square Feet
- Features: Deck, Electric Car Charging, Fenced-Fully
Details
- Parcel number: 8037B#TBD
- Zoning description: Jurisdiction: City
- Special conditions: Standard
Construction
Type & style
- Home type: SingleFamily
- Architectural style: Contemporary,3 Story
- Property subtype: Single Family Residence
Materials
- Cement Planked, Cement Plank
- Foundation: Poured Concrete
- Roof: Flat
Condition
- Very Good
- New construction: Yes
- Year built: 2026
- Major remodel year: 2026
Details
- Builder name: JDL Developing LLC
Utilities & green energy
- Electric: Company: PSE
- Sewer: Sewer Connected, Company: SPU
- Water: Public, Company: SPU
Community & HOA
Community
- Subdivision: Green Lake
HOA
- Services included: See Remarks
- HOA fee: $66 monthly
Location
- Region: Seattle
Financial & listing details
- Price per square foot: $627/sqft
- Annual tax amount: $1
- Date on market: 10/17/2026
- Listing terms: Conventional
- Inclusions: Dishwasher(s), Garbage Disposal, Microwave(s), Refrigerator(s), Stove(s)/Range(s)
Estimated market value
$698,600
$664,000 - $734,000
$3,848/mo
Price history
| Date | Event | Price |
|---|---|---|
| 10/26/2026 | Listed for sale | $699,950$627/sqft |
Source:  NWMLS as distributed by MLS GRID #2595659 Report a problem | ||
Public tax history
Tax history is unavailable.
Monthly payment
Est. payment
Payment breakdown
Explore the cost of this home by adjusting the details. Changes won't be saved.Climate risks
Neighborhood: Green Lake

Similar homes
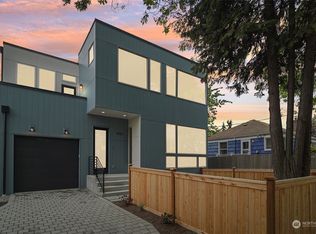
- $599,0003 bd2 ba1.2k sqftLicton Springs Park Add, Seattle, WA 98103Active
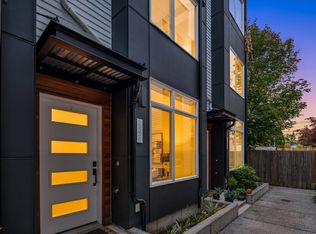 MLS ID #2599347, Junior Torres. NWMLS as distributed by MLS GRID
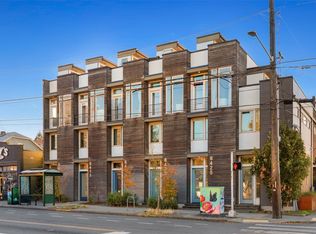
- $759,9503 bd2 ba1.2k sqft9751 Densmore Avenue N, Seattle, WA 98103Active
 MLS ID #2597648, Christy Schreck. NWMLS as distributed by MLS GRID
- $675,0002 bd1 ba1.3k sqft6419 Phinney Avenue N, Seattle, WA 98103Active
 MLS ID #2534970, Kevin Zelko. NWMLS as distributed by MLS GRID
- $685,0002 bd1 ba880 sqft937 N 88th Street, Seattle, WA 98103Active
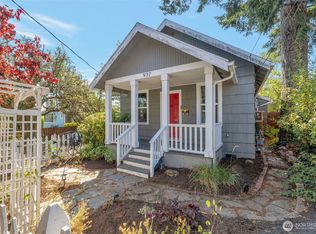 MLS ID #2573768, Rashan Clark. NWMLS as distributed by MLS GRID
