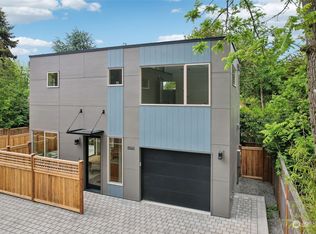
Incredible Green Lake location! Ideally positioned just blocks from Green Lake Park and Greenwood Avenue, this thoughtfully designed three-bedroom home by JDL Developing offers a perfect balance of modern style, functionality, and an incredible neighborhood setting. Enjoy the iconic 2.8-mile lake loop, expansive green space, year-round recreation, and beloved local spots including Red Mill Burgers, El Chupacabra, and Petit Pierre Bakery—all just moments away. The well-appointed floor plan offers plenty of flexibility with three bedrooms plus a dedicated office, creating space for work, guests, or everyday living. The main level features a bright, open-concept kitchen, dining, and living area with a convenient guest bath, while the private spaces are thoughtfully separated for comfort and privacy. A welcoming yard provides the perfect setting for outdoor dining, BBQs, or relaxing, complemented by dedicated parking with EV charging. All homes have their own utilities - nothing shared! The chef-inspired kitchen features premium Fisher & Paykel appliances, quartz countertops, warm wood cabinetry, and refined contemporary finishes. Throughout the home, a thoughtful mix of textures and materials creates a warm, modern atmosphere, while the beautiful electric fireplace serves as a stylish focal point in the living room. A fantastic opportunity to own new construction in one of Seattle’s most vibrant and walkable neighborhoods, putting the best of Green Lake right at your fingertips.
Pending
Listed by: Windermere R.E. Northeast, Inc • Daniel Eaton
$1,149,950
8037 Wallingford Avenue N, Seattle, WA 98103
3beds
1,759sqft
Single Family Residence
Built in 2026
1,393 Square Feet Lot
$1,141,800 Zestimate®
$654/sqft
$66/mo HOA
What's special
Beautiful electric fireplaceRefined contemporary finishesWarm modern atmosphereChef-inspired kitchenDedicated officeConvenient guest bathThree-bedroom home
- --
- on Zillow
- 290
- views
- 9
- saves
Likely to sell faster than
Zillow last checked:
Listing updated:
Listed by:
Daniel Eaton,
Windermere R.E. Northeast, Inc,
Tony Ferrelli,
Windermere R.E. Northeast, Inc
Source: NWMLS as distributed by MLS GRID,MLS#: 2570607
Facts & features
Interior
Bedrooms & bathrooms
- Bedrooms: 3
- Bathrooms: 3
- Full bathrooms: 1
- 3/4 bathrooms: 1
- 1/2 bathrooms: 1
- Main level bathrooms: 1
Primary bedroom
- Level: Third
Bedroom
- Level: Second
Bedroom
- Level: Second
Bathroom full
- Level: Second
Bathroom three quarter
- Level: Third
Other
- Level: Main
Den office
- Level: Third
Dining room
- Level: Main
Entry hall
- Level: Main
Kitchen with eating space
- Level: Main
Living room
- Level: Main
Utility room
- Level: Second
Heating
- 90%+ High Efficiency, Ductless, Electric
Cooling
- 90%+ High Efficiency, Ductless
Appliances
- Included: Dishwasher, Disposal, Microwave, Refrigerator, Stove(s)/Range(s), Dishwasher(s), Garbage Disposal, Microwave(s), Refrigerator(s)
Features
- Bath Off Primary
- Flooring: Engineered Hardwood
- Windows: Dbl Pane/Storm Window
- Basement: None
- Has fireplace: No
Interior area
- Total structure area: 1,759
- Total interior livable area: 1,759 sqft
Property
Parking
- Total spaces: 1
- Parking features: Driveway, Off Street
- Uncovered spaces: 1
Features
- Entry location: Main
- Patio & porch: Bath Off Primary, Dbl Pane/Storm Window, Vaulted Ceiling(s)
- Has view: Yes
- View description: City, Lake
- Has water view: Yes
- Water view: Lake
Lot
- Size: 1,393 Square Feet
- Features: Deck, Electric Car Charging, Fenced-Fully
Details
- Parcel number: 8037#TBD
- Zoning description: Jurisdiction: City
- Special conditions: Standard
Construction
Type & style
- Home type: SingleFamily
- Architectural style: Contemporary,3 Story
- Property subtype: Single Family Residence
Materials
- Cement Planked, Cement Plank
- Foundation: Poured Concrete
- Roof: Composition
Condition
- Very Good
- New construction: Yes
- Year built: 2026
- Major remodel year: 2026
Details
- Builder name: JDL Developing LLC
Utilities & green energy
- Electric: Company: PSE
- Sewer: Sewer Connected, Company: SPU
- Water: Public, Company: SPU
Community & HOA
Community
- Subdivision: Green Lake
HOA
- Services included: See Remarks
- HOA fee: $66 monthly
Location
- Region: Seattle
Financial & listing details
- Price per square foot: $654/sqft
- Tax assessed value: $1,133,000
- Annual tax amount: $1
- Date on market: 8/21/2026
- Listing terms: Conventional
- Inclusions: Dishwasher(s), Garbage Disposal, Microwave(s), Refrigerator(s), Stove(s)/Range(s)
Estimated market value
$1,141,800
$1.08M - $1.20M
$4,784/mo
Price history
| Date | Event | Price |
|---|---|---|
| 9/9/2026 | Pending sale | $1,149,950$654/sqft |
Source:  NWMLS as distributed by MLS GRID #2570607 Report a problem NWMLS as distributed by MLS GRID #2570607 Report a problem | ||
| 8/21/2026 | Listed for sale | $1,149,950+105.3%$654/sqft |
Source: NWMLS as distributed by MLS GRID #2570607 Report a problem | ||
| 3/24/2021 | Listing removed | -- |
Source: Owner Report a problem | ||
| 11/10/2020 | Listing removed | $3,500$2/sqft |
Source: Owner Report a problem | ||
| 11/3/2020 | Listed for rent | $3,500+7.7%$2/sqft |
Source: Owner Report a problem | ||
| 8/22/2017 | Listing removed | $3,250$2/sqft |
Source: Owner Report a problem | ||
| 8/18/2017 | Listed for rent | $3,250$2/sqft |
Source: Owner Report a problem | ||
| 10/1/2013 | Sold | $560,000+12%$318/sqft |
Source: NWMLS as distributed by MLS GRID #543601 Report a problem | ||
| 9/20/2013 | Pending sale | $500,000$284/sqft |
Source: Windermere Real Estate Company #543601 Report a problem | ||
| 9/14/2013 | Listed for sale | $500,000$284/sqft |
Source: Windermere Real Estate Company #543601 Report a problem | ||
Public tax history
| Year | Property taxes | Tax assessment |
|---|---|---|
| 2025 | $11,954 +2.4% | $1,133,000 -2.9% |
| 2024 | $11,678 +10.2% | $1,167,000 +9.2% |
| 2023 | $10,595 +0.3% | $1,069,000 -10.5% |
| 2022 | $10,566 +6.6% | $1,195,000 +16% |
| 2021 | $9,910 +14.3% | $1,030,000 +21.5% |
| 2020 | $8,671 +2.5% | $848,000 +1.2% |
| 2019 | $8,456 +8.2% | $838,000 -2.9% |
| 2018 | $7,818 -0.4% | $863,000 +14.2% |
| 2017 | $7,845 +38.6% | $756,000 +10% |
| 2016 | $5,659 | $687,000 +10.1% |
| 2015 | $5,659 | $624,000 +11.2% |
| 2014 | $5,659 | $561,000 +38.2% |
| 2013 | $5,659 | $406,000 -2.2% |
| 2012 | -- | $415,000 |
| 2011 | -- | $415,000 -3.5% |
| 2010 | -- | $430,000 |
| 2009 | -- | $430,000 +1.4% |
| 2007 | -- | $424,000 +5.2% |
| 2006 | -- | $403,000 +13.5% |
| 2005 | -- | $355,000 +37.1% |
| 2001 | $3,070 +12.4% | $259,000 +18.8% |
| 2000 | $2,731 | $218,000 |
Find assessor info on the county website
Monthly payment
Est. payment
Payment breakdown
Explore the cost of this home by adjusting the details. Changes won't be saved.Climate risks
Neighborhood: Green Lake
- $1,149,9503 bd3 ba1.7k sqft8039 Wallingford Ave N, Seattle, WA 98103New Construction

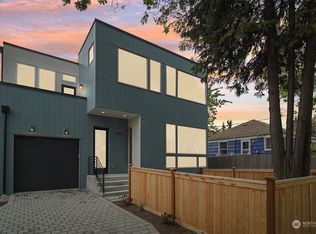
- $845,0002 bd2 ba1k sqft8045 Wallingford Ave N, Seattle, WA 98103Sold
- $699,9502 bd2 ba1.1k sqft8039 Wallingford Ave N #B, Seattle, WA 98103New Construction

- $1,750,0005 bd4 ba3.1k sqft8043 Wallingford Ave N, Seattle, WA 98103Sold
Similar homes
- $1,149,9503 bd3 ba1.7k sqft8039 Wallingford Avenue N, Seattle, WA 98103ActiveMLS ID #2580223, Daniel Eaton. NWMLS as distributed by MLS GRID
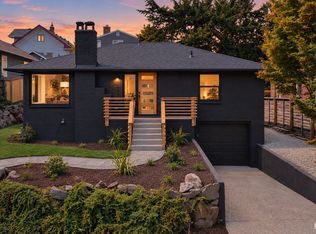
- $1,299,9504 bd3 ba1.8k sqft8019 Bagley Avenue N, Seattle, WA 98103Active
 MLS ID #2568867, Megan Halter. NWMLS as distributed by MLS GRID
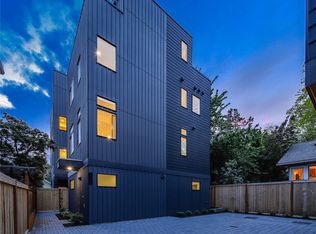
 - $1,099,9503 bd3 ba1.6k sqft4529 Corliss Avenue N, Seattle, WA 98103Active
 MLS ID #2589257, John Cowan. NWMLS as distributed by MLS GRID
 - $995,0003 bd4 ba1.6k sqft8750 13th Avenue NW #C, Seattle, WA 98117Active
 MLS ID #2589794, Derek J. Wade. NWMLS as distributed by MLS GRID
