Welcome to Green Lake! This beautifully designed two-bedroom home by JDL Developing offers an exceptional blend of modern style, thoughtful functionality, and an unbeatable location. Just blocks from Green Lake Park and Greenwood Avenue, you’ll have easy access to the iconic 2.8-mile loop, expansive parkland, and year-round recreation. Popular neighborhood favorites like Red Mill Burgers, El Chupacabra, and Petit Pierre Bakery are also just moments away. The well-designed two-level floor plan creates a natural separation between living and private spaces. Upstairs, you’ll find two spacious bedroom suites, while the main level features an inviting open-concept kitchen, dining, and living area, plus a convenient guest bath. A welcoming yard provides space for BBQing, relaxing, or entertaining, complemented by a dedicated parking space with EV charging. All homes have their own utilities - nothing shared! The chef-inspired kitchen features premium Fisher & Paykel appliances, quartz countertops, warm wood cabinetry, and contemporary finishes. The thoughtful combination of materials creates a warm, modern aesthetic throughout and are accompanied by a beautiful electric fireplace that brings the living room together. A rare opportunity to own new construction in one of Seattle’s most walkable and vibrant neighborhoods—just steps from the best of Green Lake living.
Pending
Listed by: Windermere R.E. Northeast, Inc • Daniel Eaton
$799,950
8037 Wallingford Avenue N #C, Seattle, WA 98103
2beds
1,105sqft
Single Family Residence
Built in 2026
1,289 Square Feet Lot
$796,000 Zestimate®
$724/sqft
$11/mo HOA
What's special
Contemporary finishesConvenient guest bathTwo spacious bedroom suitesWarm wood cabinetryQuartz countertops
- --
- on Zillow
- 303
- views
- 20
- saves
Zillow last checked:
Listing updated:
Listed by:
Daniel Eaton,
Windermere R.E. Northeast, Inc,
Tony Ferrelli,
Windermere R.E. Northeast, Inc
Source: NWMLS as distributed by MLS GRID,MLS#: 2567661
Facts & features
Interior
Bedrooms & bathrooms
- Bedrooms: 2
- Bathrooms: 3
- Full bathrooms: 1
- 3/4 bathrooms: 1
- 1/2 bathrooms: 1
- Main level bathrooms: 1
Primary bedroom
- Level: Second
Bedroom
- Level: Second
Bathroom full
- Level: Second
Bathroom three quarter
- Level: Second
Other
- Level: Main
Dining room
- Level: Main
Entry hall
- Level: Main
Kitchen with eating space
- Level: Main
Living room
- Level: Main
Utility room
- Level: Second
Heating
- Fireplace, 90%+ High Efficiency, Ductless, Electric
Cooling
- 90%+ High Efficiency, Ductless
Appliances
- Included: Dishwasher, Disposal, Microwave, Refrigerator, Stove(s)/Range(s), Dishwasher(s), Garbage Disposal, Microwave(s), Refrigerator(s)
Features
- Bath Off Primary
- Flooring: Engineered Hardwood
- Windows: Dbl Pane/Storm Window
- Basement: None
- Number of fireplaces: 1
- Fireplace features: Electric, Main Level: 1, Fireplace
Interior area
- Total structure area: 1,105
- Total interior livable area: 1,105 sqft
Property
Parking
- Total spaces: 1
- Parking features: Driveway, Off Street
- Uncovered spaces: 1
Features
- Entry location: Main
- Patio & porch: Bath Off Primary, Dbl Pane/Storm Window, Fireplace, Vaulted Ceiling(s)
- Has view: Yes
- View description: City, Lake
- Has water view: Yes
- Water view: Lake
Lot
- Size: 1,289 Square Feet
- Features: Deck, Electric Car Charging, Fenced-Fully
Details
- Parcel number: 8037C#TBD
- Zoning description: Jurisdiction: City
- Special conditions: Standard
Construction
Type & style
- Home type: SingleFamily
- Architectural style: Contemporary,3 Story
- Property subtype: Single Family Residence
Materials
- Cement Planked, Cement Plank
- Foundation: Poured Concrete
- Roof: Composition
Condition
- Very Good
- New construction: Yes
- Year built: 2026
- Major remodel year: 2026
Details
- Builder name: JDL Developing LLC
Utilities & green energy
- Electric: Company: PSE
- Sewer: Sewer Connected, Company: SPU
- Water: Public, Company: SPU
Community & HOA
Community
- Subdivision: Green Lake
HOA
- Services included: See Remarks
- HOA fee: $11 monthly
Location
- Region: Seattle
Financial & listing details
- Price per square foot: $724/sqft
- Annual tax amount: $1
- Date on market: 8/19/2026
- Listing terms: Conventional
- Inclusions: Dishwasher(s), Garbage Disposal, Microwave(s), Refrigerator(s), Stove(s)/Range(s)
Estimated market value
$796,000
$756,000 - $836,000
$3,952/mo
Price history
| Date | Event | Price |
|---|---|---|
| 9/17/2026 | Pending sale | $799,950$724/sqft |
Source:  NWMLS as distributed by MLS GRID #2567661 Report a problem NWMLS as distributed by MLS GRID #2567661 Report a problem | ||
| 8/19/2026 | Listed for sale | $799,950$724/sqft |
Source: NWMLS as distributed by MLS GRID #2567661 Report a problem | ||
Public tax history
Tax history is unavailable.
Monthly payment
Est. payment
Payment breakdown
Explore the cost of this home by adjusting the details. Changes won't be saved.Climate risks
Neighborhood: Green Lake
- $799,9502 bd3 ba1.1k sqft8039 Wallingford Ave N #C, Seattle, WA 98103New Construction

- $699,9502 bd2 ba1.1k sqft8039 Wallingford Ave N #B, Seattle, WA 98103New Construction

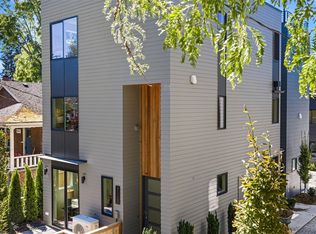
- $1,149,9503 bd3 ba1.7k sqft8037 Wallingford Ave N, Seattle, WA 98103Pending
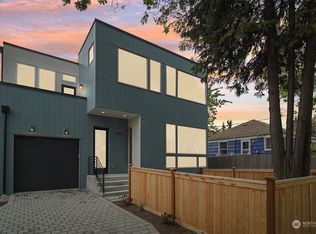
- $1,750,0005 bd4 ba3.1k sqft8043 Wallingford Ave N, Seattle, WA 98103Sold
Similar homes
- $854,9502 bd3 ba1.1k sqftAshworth Cottages, Seattle, WA 98103Active
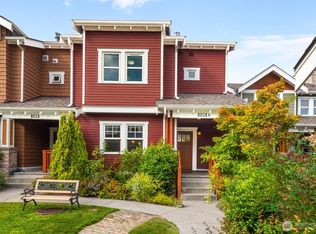 MLS ID #2590131, Daniel Blau. NWMLS as distributed by MLS GRID
 - $799,9502 bd3 ba1.1k sqft8039 Wallingford Avenue N #C, Seattle, WA 98103ActiveMLS ID #2583824, Daniel Eaton. NWMLS as distributed by MLS GRID
- $897,5003 bd2 ba1.3k sqftKaufmans Add To Green Lake, Seattle, WA 98103Active
 MLS ID #2590073, Sara Bickel. NWMLS as distributed by MLS GRID
 - $739,0002 bd1 ba1.5k sqft733 N 97th Street, Seattle, WA 98103Active
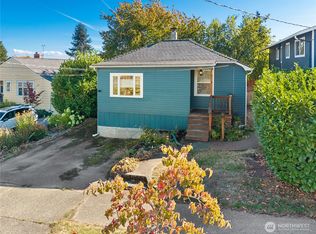 MLS ID #2587706, Beverly Smith. NWMLS as distributed by MLS GRID
