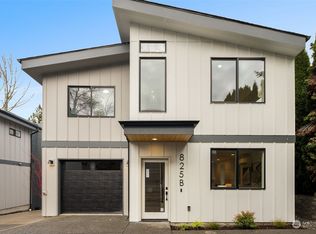
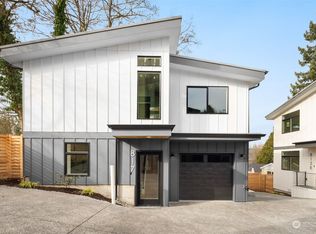
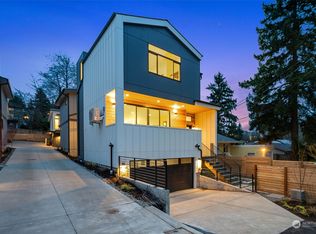
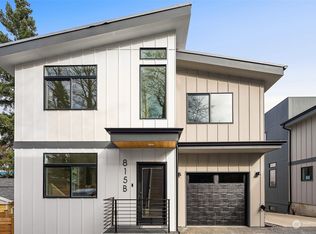
Welcome to a Maple Leaf gem, where contemporary design meets the natural beauty and vibrant connectivity in one of Seattle’s most beloved neighborhoods. This modern home offers a seamless blend of clean architectural lines, abundant natural light, and thoughtfully curated spaces that elevate everyday living. Ideally located in the heart of Maple Leaf, you’ll find yourself surrounded by some of the city’s most cherished outdoor destinations. Enjoy peaceful morning strolls or sunset views near Lake Washington and Green Lake. The layout couldn’t be better with 3 bed and 2 bath upstairs, spacious living, kitchen and dining areas on main, a large flex space in basement and 2 car garage. The rooftop deck is the perfect place to take in the views and enjoy outdoor space. For year-round excitement, the nearby Kraken Community Iceplex offers a dynamic hub for skating, fitness, and community events. Commuters will appreciate effortless access to downtown Seattle via a convenient Light Rail Transit station, making work and play equally within reach. This home has it all, modern design, access to nature, and unmatched urban convenience, creating a living experience that is peaceful and easy!
Active
Listed by: Windermere Real Estate Midtown • Kimberly Johnson
$1,135,250
825 NE 105th Street, Seattle, WA 98125
3beds
2,196sqft
Single Family Residence
Built in 2024
2,204 Square Feet Lot
$-- Zestimate®
$517/sqft
$-- HOA
What's special
Rooftop deckAbundant natural lightContemporary designThoughtfully curated spacesClean architectural lines
- --
- on Zillow
- 549
- views
- 31
- saves
Zillow last checked:
Listing updated:
Listed by:
Kimberly Johnson,
Windermere Real Estate Midtown
Source: NWMLS as distributed by MLS GRID,MLS#: 2567095
Facts & features
Interior
Bedrooms & bathrooms
- Bedrooms: 3
- Bathrooms: 3
- Full bathrooms: 2
- 1/2 bathrooms: 1
- Main level bathrooms: 1
Primary bedroom
- Level: Second
Bedroom
- Level: Second
Bedroom
- Level: Second
Bathroom full
- Level: Second
Bathroom full
- Level: Second
Other
- Level: Main
Den office
- Level: Lower
Dining room
- Level: Main
Entry hall
- Level: Main
Kitchen with eating space
- Level: Main
Living room
- Level: Main
Heating
- Fireplace, Ductless, Wall Furnace, Electric, Natural Gas
Cooling
- Ductless
Appliances
- Included: Dishwasher, Disposal, Microwave, Refrigerator, Stove(s)/Range(s), Tankless Water Heater, Dishwasher(s), Garbage Disposal, Microwave(s), Refrigerator(s), Water Heater: Electric, Water Heater: Tankless, Water Heater Location: Garage
Features
- Bath Off Primary, Dining Room
- Flooring: Ceramic Tile, Vinyl Plank
- Windows: Dbl Pane/Storm Window
- Basement: Daylight,Finished
- Number of fireplaces: 1
- Fireplace features: Electric, Main Level: 1, Fireplace
Interior area
- Total structure area: 2,196
- Total interior livable area: 2,196 sqft
Video & virtual tour
Property
Parking
- Total spaces: 4
- Parking features: Driveway, Attached Garage
- Has attached garage: Yes
- Covered spaces: 2
- Uncovered spaces: 2
Features
- Levels: Two
- Stories: 2
- Entry location: Main
- Patio & porch: Bath Off Primary, Dbl Pane/Storm Window, Dining Room, Fireplace, Vaulted Ceiling(s), Walk-In Closet(s), Water Heater
Lot
- Size: 2,204 Square Feet
- Features: Curbs, Paved, Sidewalk, Cable TV, Deck, Electric Car Charging, Fenced-Fully, Gas Available, High Speed Internet, Patio, Rooftop Deck
- Topography: Level
Details
- Parcel number: 2285900010
- Zoning: NR3
- Zoning description: Jurisdiction: City
- Special conditions: Standard
Construction
Type & style
- Home type: SingleFamily
- Architectural style: 2 Stories w/Bsmnt
- Property subtype: Single Family Residence
Materials
- Cement Planked, Wood Siding, Wood Products, Cement Plank
- Foundation: Poured Concrete
- Roof: Flat
Condition
- Year built: 2024
Utilities & green energy
- Electric: Company: Seattle City Light (SCL)
- Sewer: Sewer Connected, Company: Seattle Public Utilities (SPU)
- Water: Public, Company: Seattle Public Utilities (SPU)
- Utilities for property: Xfinity, Xfinity
Community & HOA
Community
- Subdivision: Maple Leaf
HOA
- Services included: Common Area Maintenance
- HOA fee: $0 monthly
Location
- Region: Seattle
Financial & listing details
- Price per square foot: $517/sqft
- Tax assessed value: $1,130,000
- Annual tax amount: $12,773
- Date on market: 8/12/2026
- Listing terms: Conventional
- Inclusions: Dishwasher(s), Garbage Disposal, Microwave(s), Refrigerator(s), Stove(s)/Range(s)
Estimated market value
Not available
Estimated sales range
Not available
Not available
Price history
| Date | Event | Price |
|---|---|---|
| 8/12/2026 | Listed for sale | $1,135,250-11.9%$517/sqft |
Source:  NWMLS as distributed by MLS GRID #2567095 Report a problem NWMLS as distributed by MLS GRID #2567095 Report a problem | ||
| 2/16/2024 | Sold | $1,288,888-6.3%$587/sqft |
Source: NWMLS as distributed by MLS GRID #2192607 Report a problem | ||
| 2/6/2024 | Pending sale | $1,375,000$626/sqft |
Source: NWMLS as distributed by MLS GRID #2192607 Report a problem | ||
| 1/17/2024 | Listed for sale | $1,375,000+2048.4%$626/sqft |
Source: NWMLS as distributed by MLS GRID #2191169 Report a problem | ||
| 10/12/1983 | Sold | $64,000$29/sqft |
Source: Agent Provided Report a problem | ||
Public tax history
| Year | Property taxes | Tax assessment |
|---|---|---|
| 2023 | $10,961 +81.8% | $1,130,000 +71.7% |
| 2022 | $6,031 +4.7% | $658,000 +13.6% |
| 2021 | $5,762 -8% | $579,000 -4% |
| 2020 | $6,263 -3.3% | $603,000 -5.2% |
| 2019 | $6,475 +12.9% | $636,000 +1.8% |
| 2018 | $5,737 +0.3% | $625,000 +14.7% |
| 2017 | $5,719 +21.8% | $545,000 -4.9% |
| 2016 | $4,695 | $573,000 +8.3% |
| 2015 | $4,695 | $529,000 +13.5% |
| 2014 | $4,695 | $466,000 +2.4% |
| 2013 | $4,695 | $455,000 +8.6% |
| 2012 | -- | $419,000 |
| 2011 | -- | $419,000 +18.4% |
| 2010 | -- | $354,000 |
| 2009 | -- | $354,000 -1.7% |
| 2007 | -- | $360,000 +13.6% |
| 2006 | -- | $317,000 +10.8% |
| 2005 | -- | $286,000 +27.7% |
| 2001 | $2,669 +9.4% | $224,000 +15.5% |
| 2000 | $2,439 | $194,000 |
Find assessor info on the county website
Monthly payment
Est. payment
Payment breakdown
Explore the cost of this home by adjusting the details. Changes won't be saved.Climate risks
Neighborhood: Maple Leaf
Nearby schools
Schools provided by the listing agent
- Elementary: Olympic View
- Middle: Jane Addams
- High: Nathan Hale High
Source: NWMLS as distributed by MLS GRID. This data may not be complete. We recommend contacting the local school district to confirm school assignments for this home.
Similar homes
- $1,140,0003 bd3 ba1.7k sqft10345 36th Avenue NE, Seattle, WA 98125Active
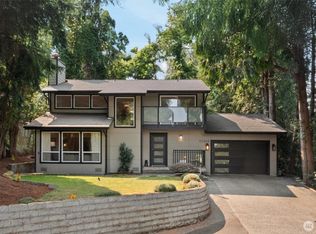 MLS ID #2580432, Yassi Y Jazayeri. NWMLS as distributed by MLS GRID
 - $1,145,0005 bd4 ba2.7k sqft11737 40th Avenue NE #A, Seattle, WA 98125Active
 MLS ID #2580512, Valerie Hwang. NWMLS as distributed by MLS GRID
 - $999,9954 bd4 ba2.2k sqft1218 Ne 103rd St A Condominimum, Seattle, WA 98115Active
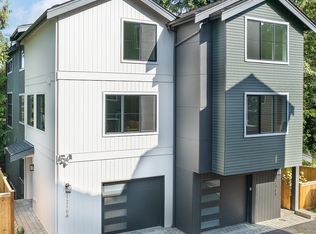 MLS ID #2590178, Nicole McVay. NWMLS as distributed by MLS GRID
 - $1,149,9503 bd3 ba1.7k sqft8039 Wallingford Avenue N, Seattle, WA 98103Active
 MLS ID #2580223, Daniel Eaton. NWMLS as distributed by MLS GRID
