New construction by Confluence Development in Matthews Beach. 5 bedrooms, 3.5 baths, two of them on the main floor, ready now and priced to be the easy call in Northeast Seattle. Warm modern design, real craftsmanship and elevated finishes across two levels built for function and flow. The main floor opens to a great room framed by a wall of windows, living and dining blending for easy entertaining, powder room just off the living space. The island kitchen anchors it: marble counters, built-in seating, custom cabinetry, stainless appliances, ample storage, and a deck off the kitchen for grilling headquarters. Two generous main-floor bedrooms and a full bath give you the media room, office, guest suite, or playroom most homes this size don't. Upstairs, three bedrooms including a primary that's a rare private retreat - openings on both sides of your king-sized bed lead to an expansive custom walk-through closet, then the spa-inspired bath with soaking tub, walk-in shower, and extended double vanity. Two more bedrooms with custom closets, a shared full bath, and a tucked-away laundry/utility room. Wide-plank oak floors, brass hardware and fixtures, a warm natural palette in the finishes and tile work, ductless mini-splits for heat and A/C year-round. Fenced, right-sized yard, EV garage, one-year builder warranty. Peaceful, wide tree-lined street near Magnuson Park, University Village, and UW, with Burke-Gilman minutes away and quick access to 522 and I-5.
Active
Listed by: Windermere Real Estate Co. • Valerie Hwang
$1,248,000
11737 40th Avenue NE #A, Seattle, WA 98125
5beds
2,705sqft
:
Get pre-qualified$7,463/mo
Single Family Residence
Built in 2026
3,223 Square Feet Lot
$-- Zestimate®
$461/sqft
$117/mo HOA
What's special
Real craftsmanshipWarm modern designExpansive custom walk-through closetEv garageWide-plank oak floorsCustom closetsIsland kitchen anchors it
- 20 hours |
- 45 |
- 6 |
Zillow last checked:
Listing updated:
Listed by:
Valerie Hwang,
Windermere Real Estate Co.,
Tammy Heldridge,
Windermere Real Estate Co.
Source: NWMLS as distributed by MLS GRID,MLS#: 2565051
Facts & features
Interior
Bedrooms & bathrooms
- Bedrooms: 5
- Bathrooms: 4
- Full bathrooms: 2
- 3/4 bathrooms: 2
- Main level bathrooms: 2
- Main level bedrooms: 2
Primary bedroom
- Level: Second
Bedroom
- Level: Main
Bedroom
- Level: Main
Bedroom
- Level: Second
Bedroom
- Level: Second
Bathroom three quarter
- Level: Main
Bathroom full
- Level: Main
Bathroom full
- Level: Second
Bathroom three quarter
- Level: Second
Dining room
- Level: Main
Entry hall
- Level: Main
Kitchen with eating space
- Level: Main
Living room
- Level: Main
Utility room
- Level: Second
Heating
- Ductless, Electric
Cooling
- Ductless
Appliances
- Included: Dishwasher, Disposal, Microwave, Refrigerator, Stove(s)/Range(s), Dishwasher(s), Garbage Disposal, Microwave(s), Refrigerator(s), Water Heater: Electric, Water Heater Location: Main floor
Features
- Bath Off Primary, Dining Room
- Flooring: Ceramic Tile, Engineered Hardwood, Carpet
- Windows: Dbl Pane/Storm Window
- Basement: None
- Has fireplace: No
Interior area
- Total structure area: 2,705
- Total interior livable area: 2,705 sqft
Property
Parking
- Total spaces: 3
- Parking features: Detached Garage, Off Street
- Has garage: Yes
- Covered spaces: 1
- Uncovered spaces: 2
Features
- Levels: Two
- Stories: 2
- Entry location: Main
- Patio & porch: Bath Off Primary, Dbl Pane/Storm Window, Dining Room, Sprinkler System, Vaulted Ceiling(s), Walk-In Closet(s), Water Heater
- Has view: Yes
- View description: Territorial
Lot
- Size: 3,223 Square Feet
- Features: Deck, Fenced-Fully, Sprinkler System
- Topography: Level
- Residential vegetation: Garden Space
Details
- Parcel number: 8820903351
- Special conditions: Standard
Construction
Type & style
- Home type: SingleFamily
- Architectural style: Contemporary,2 Story
- Property subtype: Single Family Residence
Materials
- Cement/Concrete
- Foundation: Poured Concrete
- Roof: Composition
Condition
- Very Good
- New construction: Yes
- Year built: 2026
Details
- Builder name: Confluence Development LLC
Utilities & green energy
- Electric: Company: City of Seattle
- Sewer: Sewer Connected, Company: Seattle Public Utilities
- Water: Public, Company: Seattle Public Utilities
Community & HOA
Community
- Subdivision: Matthews Beach
HOA
- Services included: Common Area Maintenance
- HOA fee: $117 monthly
Location
- Region: Seattle
Financial & listing details
- Price per square foot: $461/sqft
- Annual tax amount: $5,370
- Date on market: 8/5/2026
- Cumulative days on market: 2 days
- Listing terms: Conventional,FHA
- Inclusions: Dishwasher(s), Garbage Disposal, Microwave(s), Refrigerator(s), Stove(s)/Range(s)
Estimated market value
Not available
Estimated sales range
Not available
Not available
Price history
| Date | Event | Price |
|---|---|---|
| 8/7/2026 | Listed for sale | $1,248,000$461/sqft |
Source:  NWMLS as distributed by MLS GRID #2565051 Report a problem NWMLS as distributed by MLS GRID #2565051 Report a problem | ||
Public tax history
Tax history is unavailable.
Monthly payment
Est. payment
Payment breakdown
Explore the cost of this home by adjusting the details. Changes won't be saved.Climate risks
Neighborhood: Matthews Beach
Nearby schools
GreatSchools rating
- 8/10John Rogers Elementary SchoolGrades: K-5Distance: 0.5 mi
- 8/10Jane Addams Middle SchoolGrades: 6-8Distance: 0.5 mi
- 7/10Nathan Hale High SchoolGrades: 9-12Distance: 0.6 mi
Schools provided by the listing agent
- Elementary: John Rogers
- Middle: Jane Addams
- High: Nathan Hale High
Source: NWMLS as distributed by MLS GRID. This data may not be complete. We recommend contacting the local school district to confirm school assignments for this home.
- $738,0003 bd2 ba1k sqft11737 40th Ave NE #B, Seattle, WA 98125Pending

- $738,0002 bd2 ba1.4k sqft11737 40th Ave NE #C, Seattle, WA 98125Sold

- $620,0002 bd3 ba1k sqft11739 40th Ave NE #B, Seattle, WA 98125New Construction

- $1,198,0004 bd3 ba2.4k sqft11739 40th Ave NE #A, Seattle, WA 98125New Construction

- $738,0003 bd2 ba1.2k sqft11739 40th Ave NE #C, Seattle, WA 98125Pending
- $784,5003 bd3 ba1k sqft11738 38th Ave NE, Seattle, WA 98125Sold
- $975,0004 bd3 ba1.8k sqft11736 38th Ave NE, Seattle, WA 98125Sold
- $590,0002 bd1 ba820 sqft11734 38th Ave NE, Seattle, WA 98125Sold
A local agent can set up tours, give advice and negotiate with sellers.
Similar homes
- $1,250,0004 bd4 ba3.1k sqft12011 36th Ave Ne, A Condominium, Seattle, WA 98125Active
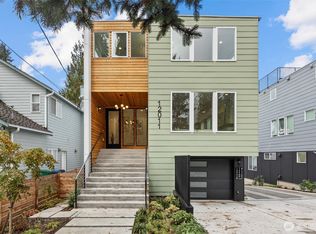 MLS ID #2564966, Michael Espada. NWMLS as distributed by MLS GRID
 - $1,198,0004 bd3 ba2.4k sqft11739 40th Avenue NE #A, Seattle, WA 98125ActiveMLS ID #2540849, Valerie Hwang. NWMLS as distributed by MLS GRID
- $1,440,0004 bd3 ba2.7k sqftVictory Heights Add, Seattle, WA 98125Active
 MLS ID #2558455, Ranjani Ravi. NWMLS as distributed by MLS GRID
 - $1,190,0004 bd3 ba2.5k sqft12936 NE 198th Place, Woodinville, WA 98072Active
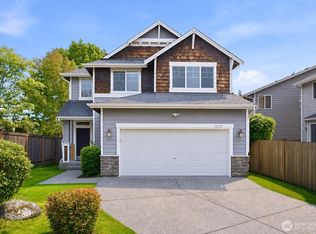 MLS ID #2561384, Monica Li. NWMLS as distributed by MLS GRID
 - $1,150,0003 bd3 ba2.2k sqft7703 NE 167th Street, Kenmore, WA 98028ActiveMLS ID #2560402, Julie K Clark. NWMLS as distributed by MLS GRID
- $1,195,0004 bd3 ba3k sqft2306 NE 145th St, Shoreline, WA 98155ActiveMLS ID #2558855, Zachary Becker. NWMLS as distributed by MLS GRID
- $1,269,0005 bd4 ba2.1k sqftNw 95th St A Condominium, Seattle, WA 98117ActiveMLS ID #2560601, Dan Wilcynski. NWMLS as distributed by MLS GRID
- $1,170,0005 bd3 ba2.5k sqft7047 NE 138th Street, Kirkland, WA 98034ActiveMLS ID #2558142, Geoff Hill. NWMLS as distributed by MLS GRID
- $1,325,0004 bd4 ba2.2k sqft4128 3rd Avenue NW, Seattle, WA 98107ActiveMLS ID #2562826, Katie Cahill. NWMLS as distributed by MLS GRID
- $1,375,0003 bd4 ba1.8k sqft3849 Ne 89th St Owners' Association, Seattle, WA 98115ActiveMLS ID #2564612, John Cowan. NWMLS as distributed by MLS GRID
- $1,049,0004 bd4 ba2.2k sqftNe 123rd St Owners' Assoc, A Condo, Seattle, WA 98125ActiveMLS ID #2527966, James Dainard. NWMLS as distributed by MLS GRID
- $1,260,0003 bd3 ba1.6k sqftFinn Hill Park Cottages, Kirkland, WA 98034ActiveMLS ID #2563591, Max Rombakh. NWMLS as distributed by MLS GRID
- $1,220,0004 bd3 ba2.1k sqft19624 62nd Avenue NE, Kenmore, WA 98028ActiveMLS ID #2543455, Victoria Loder. NWMLS as distributed by MLS GRID
- $1,369,0003 bd3 ba1.8k sqftItama Bay Cottages, Kirkland, WA 98034ActiveMLS ID #2566498, Apryl Tolstoy. NWMLS as distributed by MLS GRID
- $1,379,0003 bd3 ba1.8k sqftItama Bay Cottages, Kirkland, WA 98034ActiveMLS ID #2566476, Apryl Tolstoy. NWMLS as distributed by MLS GRID
- $1,200,0004 bd3 ba2k sqft9548 3rd Avenue NW, Seattle, WA 98117ActiveMLS ID #2526691, Aleksandr Frankov. NWMLS as distributed by MLS GRID
- $1,376,5504 bd4 ba2.2k sqft8512 15th Ave Ne A Condominium, Seattle, WA 98115ActiveMLS ID #2548975, Jordan R. Malloch. NWMLS as distributed by MLS GRID
- $1,160,0003 bd3 ba1.9k sqft15709 76th Pl NE, Kenmore, WA 98028ActiveMLS ID #2561125, Miljan Stijacic. NWMLS as distributed by MLS GRID
- $1,395,9993 bd3 ba1.8k sqft10183 NE 112th Place, Kirkland, WA 98033ActiveMLS ID #2563826, Ron J. Rubin. NWMLS as distributed by MLS GRID
- $1,449,9504 bd3 ba2.5k sqft2652 NW 57th Street, Seattle, WA 98107ActiveMLS ID #2556141, James Dainard. NWMLS as distributed by MLS GRID
