Want a home that belongs on every home design feed? At this price point, the value is unmatched. Dark marble countertops. Vaulted ceilings. Wide-plank oak floors with brass hardware, curated fixtures, and a serene color palette throughout. Designer details that make a big impression — this is new construction where every choice was intentional, and it shows. Welcome to 11739B: a 2B, 2.25B home that opens with a covered front porch and draws you into an open-concept main floor anchored by an oversized marble island and custom cabinetry that makes every meal, every gathering, feel like an occasion. Sliders lead to a private deck. A stylish powder room completes the level. Upstairs, south-facing windows flood the vaulted primary suite with warmth & light. The private bath is where elegance meets function: Tundra grey honed limestone tile floors and a step-in shower with an unmistakable spa-like calm. The second bedroom with its own full bath adapts effortlessly to a guest suite or home office. Full-size side-by-side laundry lives in the hallway closet. Ductless mini-splits keep you comfortable year-round, efficiently. Dedicated parking w/ EV infrastructure. Close to Magnuson Park, Matthews Beach, University Village retail & restaurants, UW, SR-522 & I-5. Crafted with intention. Designed for living.
Active
Listed by: Windermere Real Estate Co. • Valerie Hwang
$642,000
11739 40th Avenue NE #B, Seattle, WA 98125
2beds
1,080sqft
:
Get pre-qualified$3,992/mo
Single Family Residence
Built in 2026
1,332 Square Feet Lot
$-- Zestimate®
$594/sqft
$46/mo HOA
What's special
Stylish powder roomOversized marble islandWide-plank oak floorsSerene color palette throughoutDark marble countertopsCurated fixturesBrass hardware
- 51 days |
- 612 |
- 26 |
Zillow last checked:
Listing updated:
Listed by:
Valerie Hwang,
Windermere Real Estate Co.,
Tammy Heldridge,
Windermere Real Estate Co.
Source: NWMLS as distributed by MLS GRID,MLS#: 2529897
Facts & features
Interior
Bedrooms & bathrooms
- Bedrooms: 2
- Bathrooms: 3
- Full bathrooms: 1
- 3/4 bathrooms: 1
- 1/2 bathrooms: 1
- Main level bathrooms: 1
Heating
- Ductless, Electric
Cooling
- Ductless
Appliances
- Included: Dishwasher, Disposal, Microwave, Refrigerator, Stove(s)/Range(s), Dishwasher(s), Garbage Disposal, Microwave(s), Refrigerator(s), Water Heater: Electric
Features
- Dining Room
- Flooring: Ceramic Tile, Engineered Hardwood, Carpet
- Windows: Dbl Pane/Storm Window
- Has fireplace: No
Interior area
- Total structure area: 1,080
- Total interior livable area: 1,080 sqft
Property
Parking
- Total spaces: 1
- Parking features: Driveway, Off Street
- Uncovered spaces: 1
Features
- Levels: Two
- Stories: 2
- Entry location: Main
- Patio & porch: Dbl Pane/Storm Window, Dining Room, Sprinkler System, Vaulted Ceiling(s), Water Heater
Lot
- Size: 1,332 Square Feet
- Features: Deck, Fenced-Partially, Sprinkler System
- Topography: Level
Details
- Parcel number: 8820903351
- Special conditions: Standard
Construction
Type & style
- Home type: SingleFamily
- Architectural style: Contemporary,2 Story
- Property subtype: Single Family Residence
Materials
- Cement Planked, Cement Plank
- Foundation: Poured Concrete
- Roof: Composition
Condition
- New construction: Yes
- Year built: 2026
Details
- Builder name: Confluence Development
Utilities & green energy
- Electric: Company: City of Seattle
- Sewer: Sewer Connected, Company: Seattle Public Utilities
- Water: Public, Company: Seattle Public Utilities
Community & HOA
Community
- Subdivision: Matthews Beach
HOA
- Services included: Common Area Maintenance, Maintenance Grounds
- HOA fee: $46 monthly
Location
- Region: Seattle
Financial & listing details
- Price per square foot: $594/sqft
- Annual tax amount: $5,570
- Date on market: 6/4/2026
- Cumulative days on market: 52 days
- Listing terms: Conventional,FHA,VA Loan
- Inclusions: Dishwasher(s), Garbage Disposal, Microwave(s), Refrigerator(s), Stove(s)/Range(s)
Estimated market value
Not available
Estimated sales range
Not available
Not available
Price history
| Date | Event | Price |
|---|---|---|
| 6/5/2026 | Listed for sale | $642,000$594/sqft |
Source:  NWMLS as distributed by MLS GRID #2529897 Report a problem NWMLS as distributed by MLS GRID #2529897 Report a problem | ||
Public tax history
Tax history is unavailable.
Monthly payment
Est. payment
Payment breakdown
Explore the cost of this home by adjusting the details. Changes won't be saved.Climate risks
Neighborhood: Matthews Beach
Nearby schools
GreatSchools rating
- 8/10John Rogers Elementary SchoolGrades: K-5Distance: 0.6 mi
- 8/10Jane Addams Middle SchoolGrades: 6-8Distance: 0.5 mi
- 7/10Nathan Hale High SchoolGrades: 9-12Distance: 0.6 mi
Schools provided by the listing agent
- Elementary: John Rogers
- Middle: Jane Addams
- High: Nathan Hale High
Source: NWMLS as distributed by MLS GRID. This data may not be complete. We recommend contacting the local school district to confirm school assignments for this home.
- $1,198,0004 bd3 ba2.4k sqft11739 40th Ave NE #A, Seattle, WA 98125New Construction

- $738,0003 bd2 ba1.2k sqft11739 40th Ave NE #C, Seattle, WA 98125Pending

- $738,0003 bd2 ba1k sqft11737 40th Ave NE #B, Seattle, WA 98125Pending

- $738,0002 bd2 ba1.4k sqft11737 40th Ave NE #C, Seattle, WA 98125Sold

- $784,5003 bd3 ba1k sqft11738 38th Ave NE, Seattle, WA 98125Sold
- $975,0004 bd3 ba1.8k sqft11736 38th Ave NE, Seattle, WA 98125Sold
- $590,0002 bd1 ba820 sqft11734 38th Ave NE, Seattle, WA 98125Sold
- $745,0002 bd2 ba1.2k sqft11706 40th Ave NE, Seattle, WA 98125Sold
A local agent can set up tours, give advice and negotiate with sellers.
Similar homes
- $649,9502 bd2 ba1k sqft13702 37th Ave Ne, A Condominium, Seattle, WA 98125Active
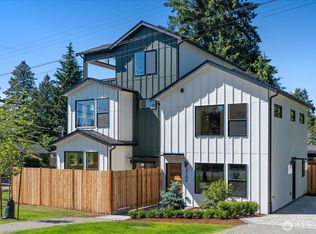 MLS ID #2551462, Michael Espada. NWMLS as distributed by MLS GRID
 - $684,9992 bd2 ba1k sqft12042 5th Ave Ne Condo, Seattle, WA 98125Active
 MLS ID #2535086, Tristan Hoyle. NWMLS as distributed by MLS GRID
 - $599,9502 bd3 ba914 sqftVictory Heights Add, Seattle, WA 98125Active
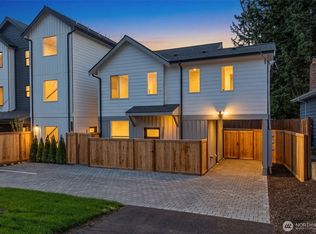 MLS ID #2520040, Eva Xia. NWMLS as distributed by MLS GRID
 - $699,0003 bd3 ba1k sqft811 NE 125th Street #B, Seattle, WA 98125Active
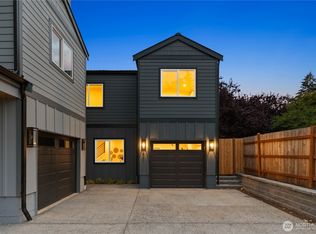 MLS ID #2554744, Patrick Murray. NWMLS as distributed by MLS GRID
 - $739,9503 bd3 ba1k sqft13702 37th Ave Ne, A Condominium, Seattle, WA 98125ActiveMLS ID #2542453, Michael Espada. NWMLS as distributed by MLS GRID
- $699,9503 bd3 ba1k sqftRoosevelt Builders, Seattle, WA 98125ActiveMLS ID #2550302, Ryan Wilkerson. NWMLS as distributed by MLS GRID
- $664,0002 bd2 ba1.1k sqft512 N 92nd St, Seattle, WA 98103ActiveMLS ID #2552182, Tyler Anderson. NWMLS as distributed by MLS GRID
- $749,0002 bd3 ba1.1k sqft3026 NE 95th Street #B, Seattle, WA 98115ActiveMLS ID #2531322, Jordan White. NWMLS as distributed by MLS GRID
- $775,0002 bd3 ba1.1k sqft3024 NE 95th Street, Seattle, WA 98115ActiveMLS ID #2531730, Jordan White. NWMLS as distributed by MLS GRID
- $775,0002 bd3 ba1.1k sqft3022 NE 95th, Seattle, WA 98115ActiveMLS ID #2529698, Jordan White. NWMLS as distributed by MLS GRID
- $649,9502 bd2 ba1.1k sqft319 Nw 87th St, Seattle, WA 98117ActiveMLS ID #2525260, John Cowan. NWMLS as distributed by MLS GRID
- $806,5502 bd3 ba1.2k sqft8512 15th Ave Ne A Condominium, Seattle, WA 98115ActiveMLS ID #2548967, Jordan R. Malloch. NWMLS as distributed by MLS GRID
- $789,9502 bd3 ba1k sqft4116 NE 60th Street #B, Seattle, WA 98115ActiveMLS ID #2534214, Tony Ferrelli. NWMLS as distributed by MLS GRID
- $760,0002 bd3 ba1.5k sqftMaple Leaf To Green Lake Circ, Seattle, WA 98115ActiveMLS ID #2541794, Mariah OKeefe. NWMLS as distributed by MLS GRID
- $749,9503 bd3 ba1.2k sqft10328,10330, 10330b Ashworth Ave N, A Condominium, Seattle, WA 98133ActiveMLS ID #2538183, Michael Espada. NWMLS as distributed by MLS GRID
- $629,9502 bd2 ba1.1k sqft14308 Roslyn Pl N, A Condominium, Seattle, WA 98133ActiveMLS ID #2494649, Michael Espada. NWMLS as distributed by MLS GRID
- $785,0004 bd3 ba1.5k sqft10215 Evanston Avenue N #2, Seattle, WA 98133ActiveMLS ID #2545746, Patrick Crowthers. NWMLS as distributed by MLS GRID
- $694,9503 bd3 ba1.1k sqft11744 Dayton Ave Condominium Owners Association, Seattle, WA 98133ActiveMLS ID #2553360, Q Pham. NWMLS as distributed by MLS GRID
- $759,0003 bd2 ba1.3k sqft514 N 92nd St, Seattle, WA 98103ActiveMLS ID #2552910, Tyler Anderson. NWMLS as distributed by MLS GRID
- $849,9502 bd2 ba983 sqft29th Ave, Seattle, WA 98122ActiveMLS ID #2557242, Tom Skepetaris. NWMLS as distributed by MLS GRID
