Finally, you have found your elevated 3 bedroom home, a perfect blend of everything new and shiny and full of character. This 2026 build features 3 bedrooms and 1.75 bathrooms designed with tremendous efficiency inside its 1,225 sq ft. You enter into a great room with soaring vaulted ceilings and an open kitchen anchored by a well appointed chef’s kitchen with marble countertops and custom cabinetry. This wonderful space features a palette of warm color tones featuring wide-plank oak hardwood floors, brass hardware throughout and a natural flow from room to room while ductless mini-splits keep everyone comfortable. On this main floor, you’ll find two bedrooms, a full bath and glass back door to your own patch of green and earth. The quiet and private primary suite is located on the 2nd level abundant with natural light, extra storage in addition to the walk in closet and cozy with wall to wall carpet. The ensuite bathroom is down the hall featuring dual sink vanity, stone countertops and step in shower. This charming package is nestled within a 6 home boutique community built by Confluence Development. Located within easy reach of parks, playfields, Meadowbrook Community Center, and Matthews Beach Park, with convenient access to U Village, UW, SR-522, and I-5. Bonus: a designated parking spot with EV infrastructure. Crafted with intention. Designed for living.
Pending
Listed by: Windermere Real Estate Co. • Tammy Heldridge
$738,000
11739 40th Avenue NE #C, Seattle, WA 98125
3beds
1,225sqft
:
Get pre-qualified$4,586/mo
Single Family Residence
Built in 2026
2,604 Square Feet Lot
$-- Zestimate®
$602/sqft
$50/mo HOA
What's special
Extra storageOpen kitchenDuctless mini-splitsWide-plank oak hardwood floorsEnsuite bathroomWalk in closetDual sink vanity
- 48 days |
- 42 |
- 3 |
Zillow last checked:
Listing updated:
Listed by:
Tammy Heldridge,
Windermere Real Estate Co.,
Valerie Hwang,
Windermere Real Estate Co.
Source: NWMLS as distributed by MLS GRID,MLS#: 2529896
Facts & features
Interior
Bedrooms & bathrooms
- Bedrooms: 3
- Bathrooms: 2
- Full bathrooms: 1
- 3/4 bathrooms: 1
- Main level bathrooms: 1
- Main level bedrooms: 2
Primary bedroom
- Level: Second
Bedroom
- Level: Main
Bedroom
- Level: Main
Bathroom three quarter
- Level: Second
Bathroom full
- Level: Main
Entry hall
- Level: Main
Great room
- Level: Main
Kitchen with eating space
- Level: Main
Living room
- Level: Main
Heating
- Ductless, Electric
Cooling
- Ductless
Appliances
- Included: Dishwasher, Disposal, Microwave, Refrigerator, Stove(s)/Range(s), Dishwasher(s), Garbage Disposal, Microwave(s), Refrigerator(s), Water Heater: Electric
Features
- Bath Off Primary
- Flooring: Ceramic Tile, Engineered Hardwood, Carpet
- Windows: Dbl Pane/Storm Window
- Basement: None
- Has fireplace: No
Interior area
- Total structure area: 1,225
- Total interior livable area: 1,225 sqft
Property
Parking
- Total spaces: 1
- Parking features: Driveway, Off Street
- Uncovered spaces: 1
Features
- Levels: One and One Half
- Stories: 1
- Entry location: Main
- Patio & porch: Bath Off Primary, Dbl Pane/Storm Window, Sprinkler System, Vaulted Ceiling(s), Water Heater
Lot
- Size: 2,604 Square Feet
- Features: Paved, Deck, Fenced-Partially, Sprinkler System
- Topography: Level
- Residential vegetation: Garden Space
Details
- Parcel number: 8820903351
- Special conditions: Standard
Construction
Type & style
- Home type: SingleFamily
- Architectural style: Contemporary,1 1/2 Story
- Property subtype: Single Family Residence
Materials
- Cement Planked, Cement Plank
- Foundation: Poured Concrete
- Roof: Composition
Condition
- Very Good
- New construction: Yes
- Year built: 2026
Details
- Builder name: Confluence Development LLC
Utilities & green energy
- Electric: Company: City of Seattle
- Sewer: Sewer Connected, Company: Seattle Public Utilities
- Water: Public, Company: Seattle Public Utilities
Community & HOA
Community
- Subdivision: Meadowbrook
HOA
- Services included: Common Area Maintenance
- HOA fee: $50 monthly
Location
- Region: Seattle
Financial & listing details
- Price per square foot: $602/sqft
- Annual tax amount: $5,570
- Date on market: 7/16/2026
- Cumulative days on market: 28 days
- Listing terms: Conventional,FHA
- Inclusions: Dishwasher(s), Garbage Disposal, Microwave(s), Refrigerator(s), Stove(s)/Range(s)
Estimated market value
Not available
Estimated sales range
Not available
Not available
Price history
| Date | Event | Price |
|---|---|---|
| 7/15/2026 | Pending sale | $738,000$602/sqft |
Source:  NWMLS as distributed by MLS GRID #2529896 Report a problem NWMLS as distributed by MLS GRID #2529896 Report a problem | ||
| 6/25/2026 | Listed for sale | $738,000$602/sqft |
Source: NWMLS as distributed by MLS GRID #2529896 Report a problem | ||
Public tax history
Tax history is unavailable.
Monthly payment
Est. payment
Payment breakdown
Explore the cost of this home by adjusting the details. Changes won't be saved.Climate risks
Neighborhood: Matthews Beach
Nearby schools
GreatSchools rating
- 8/10John Rogers Elementary SchoolGrades: K-5Distance: 0.6 mi
- 8/10Jane Addams Middle SchoolGrades: 6-8Distance: 0.5 mi
- 7/10Nathan Hale High SchoolGrades: 9-12Distance: 0.6 mi
Schools provided by the listing agent
- Elementary: John Rogers
- Middle: Jane Addams
- High: Nathan Hale High
Source: NWMLS as distributed by MLS GRID. This data may not be complete. We recommend contacting the local school district to confirm school assignments for this home.
- $620,0002 bd3 ba1k sqft11739 40th Ave NE #B, Seattle, WA 98125New Construction

- $1,198,0004 bd3 ba2.4k sqft11739 40th Ave NE #A, Seattle, WA 98125New Construction

- $738,0003 bd2 ba1k sqft11737 40th Ave NE #B, Seattle, WA 98125Pending

- $738,0002 bd2 ba1.4k sqft11737 40th Ave NE #C, Seattle, WA 98125Sold

- $1,248,0005 bd4 ba2.7k sqft11737 40th Ave NE #A, Seattle, WA 98125New Construction
- $784,5003 bd3 ba1k sqft11738 38th Ave NE, Seattle, WA 98125Sold
- $975,0004 bd3 ba1.8k sqft11736 38th Ave NE, Seattle, WA 98125Sold
- $590,0002 bd1 ba820 sqft11734 38th Ave NE, Seattle, WA 98125Sold
A local agent can set up tours, give advice and negotiate with sellers.
Similar homes
- $719,9503 bd3 ba1k sqft13702 37th Ave Ne, A Condominium, Seattle, WA 98125Active
 MLS ID #2542453, Michael Espada. NWMLS as distributed by MLS GRID
 - $725,0002 bd3 ba1.1k sqft9821 15th Ave Ne, A Condominium, Seattle, WA 98125Active
 MLS ID #2563754, John Cowan. NWMLS as distributed by MLS GRID
 - $735,0003 bd3 ba1k sqft526 N 100th Street, Seattle, WA 98133Active
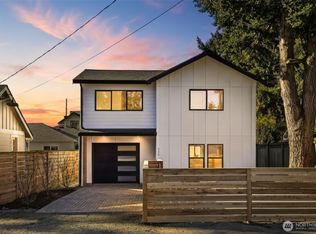 MLS ID #2566701, Blake Huylar. NWMLS as distributed by MLS GRID
 - $1,050,0004 bd2 ba1.6k sqft12032 38th Avenue NE, Seattle, WA 98125Active
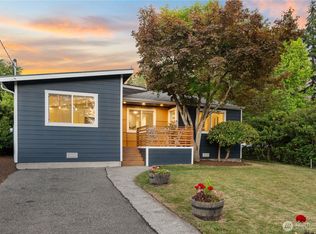 MLS ID #2551858, Cullen Brain. NWMLS as distributed by MLS GRID
 - $799,0003 bd2 ba1.3k sqft10829 11th Ave Ne, A Condominium, Seattle, WA 98125ActiveMLS ID #2563150, John Cowan. NWMLS as distributed by MLS GRID
- $775,0003 bd3 ba1k sqft11026 Evanston, Seattle, WA 98133ActiveMLS ID #2565761, Caitlin Sullivan. NWMLS as distributed by MLS GRID
- $759,0003 bd2 ba1.3k sqft514 N 92nd St, Seattle, WA 98103ActiveMLS ID #2552910, Tyler Anderson. NWMLS as distributed by MLS GRID
- $749,9502 bd3 ba1.1k sqft3024 NE 95th Street, Seattle, WA 98115ActiveMLS ID #2531730, Jordan White. NWMLS as distributed by MLS GRID
- $749,0002 bd3 ba1.1k sqft3026 NE 95th Street #B, Seattle, WA 98115ActiveMLS ID #2531322, Jordan White. NWMLS as distributed by MLS GRID
- $749,9502 bd3 ba1.1k sqft3022 NE 95th, Seattle, WA 98115ActiveMLS ID #2529698, Jordan White. NWMLS as distributed by MLS GRID
- $749,9503 bd2 ba1k sqft8708 Ne 140th Street Condominium Owners Associatio, Kirkland, WA 98034ActiveMLS ID #2478344, Mike Chaffee. NWMLS as distributed by MLS GRID
- $674,9503 bd3 ba1.1k sqft11744 Dayton Ave Condominium Owners Association, Seattle, WA 98133ActiveMLS ID #2566182, Q Pham. NWMLS as distributed by MLS GRID
- $779,0002 bd3 ba1.1k sqft1500 N 100th St, Seattle, WA 98133ActiveMLS ID #2563200, John Cowan. NWMLS as distributed by MLS GRID
- $750,0002 bd3 ba1k sqftTbd, Seattle, WA 98103ActiveMLS ID #2561237, Lani Girvan. NWMLS as distributed by MLS GRID
- $806,5502 bd3 ba1.2k sqft8512 15th Ave Ne A Condominium, Seattle, WA 98115ActiveMLS ID #2548967, Jordan R. Malloch. NWMLS as distributed by MLS GRID
- $825,0003 bd2 ba1.1k sqft4015 Burton Place W, Seattle, WA 98199ActiveMLS ID #2560568, Chris Hjorten. NWMLS as distributed by MLS GRID
- $824,9002 bd2 ba1k sqft7064 Cleopatra Place NW, Seattle, WA 98117ActiveMLS ID #2566309, Andy Sather. NWMLS as distributed by MLS GRID
- $759,9502 bd1 ba1.3k sqft8913 8th Ave Ne, Condominium, Seattle, WA 98115ActiveMLS ID #2537335, Casey Parker. NWMLS as distributed by MLS GRID
- $829,0003 bd3 ba1.3k sqft9553 Evanston Ave N Condo, Seattle, WA 98103ActiveMLS ID #2548066, Tristan Hoyle. NWMLS as distributed by MLS GRID
- $770,0003 bd2 ba1.4k sqftStone Hill Village, Woodinville, WA 98072ActiveMLS ID #2528994, Jackie Ramirez. NWMLS as distributed by MLS GRID
