Tucked away in a quiet cul-de-sac, this charming two-story home offers the perfect blend of comfort and convenience. Featuring 3 bedrooms and 1.75 bathrooms across 1,410 square feet, the thoughtfully refreshed home boasts new paint and carpet, engineered wood flooring and is designed to showcase an open-concept kitchen with plenty of cabinetry and nicely appointed appliances that flows seamlessly into the dining and main living areas, ideal for everyday living and entertaining. Situated on a spacious 8,613 square foot lot, the property boasts low-maintenance spaces, giving you more time to relax on your deck with your favorite beverage. Located just minutes from major freeways, commuting is a breeze, while nearby award-winning schools add to the appeal. Whether you’re looking for functionality, location, or a peaceful neighborhood setting, this home delivers on all fronts.
Active
Listed by: Realogics Sotheby's Int'l Rlty • Jackie Ramirez
Price cut: $20K (8/28)
$750,000
18430 134th Place NE, Woodinville, WA 98072
3beds
1,410sqft
Single Family Residence
Built in 1999
8,611 Square Feet Lot
$747,900 Zestimate®
$532/sqft
$-- HOA
What's special
Open-concept kitchenLow-maintenance spacesQuiet cul-de-sacPlenty of cabinetryEngineered wood flooringNicely appointed appliancesNew paint and carpet
- 86 days
- 2,301
- 145
Likely to sell faster than
Zillow last checked:
Listing updated:
Listed by:
Jackie Ramirez,
Realogics Sotheby's Int'l Rlty
Source: NWMLS as distributed by MLS GRID,MLS#: 2528994
Facts & features
Interior
Bedrooms & bathrooms
- Bedrooms: 3
- Bathrooms: 2
- Full bathrooms: 1
- 3/4 bathrooms: 1
Primary bedroom
- Level: Second
Bedroom
- Level: Second
Bedroom
- Level: Second
Bathroom full
- Level: Second
Bathroom three quarter
- Level: Second
Dining room
- Level: Main
Entry hall
- Level: Main
Family room
- Level: Main
Kitchen with eating space
- Level: Main
Utility room
- Level: Main
Heating
- 90%+ High Efficiency, Forced Air, Natural Gas
Cooling
- Window Unit(s)
Appliances
- Included: Dishwasher, Disposal, Dryer, Microwave, Refrigerator, Stove(s)/Range(s), Washer, Dishwasher(s), Dryer(s), Garbage Disposal, Microwave(s), Refrigerator(s), Washer(s)
Features
- Flooring: Engineered Hardwood, Vinyl, Carpet
- Basement: None
- Has fireplace: No
Interior area
- Total structure area: 1,410
- Total interior livable area: 1,410 sqft
Property
Parking
- Total spaces: 2
- Parking features: Attached Garage
- Has attached garage: Yes
- Covered spaces: 2
Features
- Levels: Two
- Stories: 2
- Entry location: Main
- Has view: Yes
- View description: Territorial
Lot
- Size: 8,611 Square Feet
- Features: Cul-De-Sac, Paved, Cable TV, Deck, Fenced-Fully, High Speed Internet
- Topography: Level,Partial Slope,Terraces
- Residential vegetation: Garden Space
Details
- Parcel number: 8029680100
- Zoning description: Jurisdiction: City
- Special conditions: Standard
Construction
Type & style
- Home type: SingleFamily
- Architectural style: 2 Story
- Property subtype: Single Family Residence
Materials
- Wood Siding
- Foundation: Poured Concrete
- Roof: Composition
Condition
- Year built: 1999
- Major remodel year: 1999
Utilities & green energy
- Sewer: Sewer Connected
- Water: Public
Community & HOA
Community
- Features: Park
- Subdivision: Woodinville
Location
- Region: Woodinville
Financial & listing details
- Price per square foot: $532/sqft
- Tax assessed value: $744,000
- Annual tax amount: $7,274
- Date on market: 6/4/2026
- Cumulative days on market: 88 days
- Listing terms: Conventional,FHA,VA Loan
- Inclusions: Dishwasher(s), Dryer(s), Garbage Disposal, Microwave(s), Refrigerator(s), Stove(s)/Range(s), Washer(s)
Estimated market value
$747,900
$711,000 - $785,000
$3,417/mo
Price history
| Date | Event | Price |
|---|---|---|
| 8/28/2026 | Price change | $750,000-2.6%$532/sqft |
Source:  NWMLS as distributed by MLS GRID #2528994 Report a problem NWMLS as distributed by MLS GRID #2528994 Report a problem | ||
| 8/3/2026 | Price change | $770,000-1.3%$546/sqft |
Source: NWMLS as distributed by MLS GRID #2528994 Report a problem | ||
| 7/6/2026 | Price change | $780,000-2.5%$553/sqft |
Source: NWMLS as distributed by MLS GRID #2528994 Report a problem | ||
| 6/5/2026 | Listed for sale | $800,000+146.2%$567/sqft |
Source: NWMLS as distributed by MLS GRID #2528994 Report a problem | ||
| 4/25/2014 | Sold | $325,000-0.3%$230/sqft |
Source: NWMLS as distributed by MLS GRID #594622 Report a problem | ||
| 3/11/2014 | Pending sale | $325,950$231/sqft |
Source: Windermere Real Estate/Snohomish, Inc. #594622 Report a problem | ||
| 3/2/2014 | Listed for sale | $325,950+1.1%$231/sqft |
Source: Windermere Real Estate/Snohomish, Inc. #594622 Report a problem | ||
| 12/28/2005 | Sold | $322,500+114.2%$229/sqft |
Source: NWMLS as distributed by MLS GRID #25175926 Report a problem | ||
| 9/29/1999 | Sold | $150,584$107/sqft |
Source: Public Record Report a problem | ||
Public tax history
| Year | Property taxes | Tax assessment |
|---|---|---|
| 2025 | $7,274 +17.4% | $744,000 +13.1% |
| 2024 | $6,195 +11.2% | $658,000 +16.5% |
| 2023 | $5,571 -7.8% | $565,000 -18.1% |
| 2022 | $6,040 +11.4% | $690,000 +37.5% |
| 2021 | $5,423 +5.4% | $502,000 +17.3% |
| 2020 | $5,148 +0.6% | $428,000 -1.8% |
| 2019 | $5,119 +7.8% | $436,000 +3.8% |
| 2018 | $4,749 +7.9% | $420,000 +16.7% |
| 2017 | $4,399 +25.5% | $360,000 +6.5% |
| 2016 | $3,505 | $338,000 +4.6% |
| 2015 | $3,505 | $323,000 +17.9% |
| 2014 | $3,505 | $274,000 +19.1% |
| 2013 | $3,505 | $230,000 +15.6% |
| 2012 | -- | $199,000 -3.4% |
| 2011 | -- | $206,000 -10.8% |
| 2010 | -- | $231,000 |
| 2009 | -- | $231,000 -11.8% |
| 2007 | -- | $262,000 +6.5% |
| 2006 | -- | $246,000 +7% |
| 2005 | -- | $230,000 +84% |
| 2001 | $1,928 +2.1% | $125,000 +5.9% |
| 2000 | $1,889 | $118,000 |
Find assessor info on the county website
Monthly payment
Est. payment
Payment breakdown
Explore the cost of this home by adjusting the details. Changes won't be saved.Climate risks
Neighborhood: Wedge
Nearby schools
Schools provided by the listing agent
- Elementary: Woodmoor Elem
- Middle: Leota Middle School
- High: Woodinville Hs
Source: NWMLS as distributed by MLS GRID. This data may not be complete. We recommend contacting the local school district to confirm school assignments for this home.

Similar homes
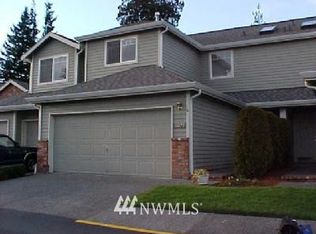
- $1,099,0003 bd2 ba1.5k sqft18815 176th Avenue NE, Woodinville, WA 98072Active
 MLS ID #2557906, Joe Platz. NWMLS as distributed by MLS GRID
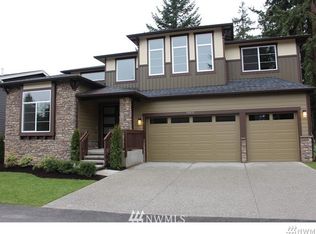
 - $997,0004 bd2 ba1.5k sqftKingswood, Woodinville, WA 98072Active
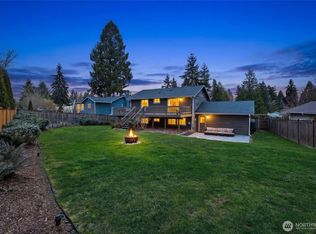 MLS ID #2555209, Shane A Coulter. NWMLS as distributed by MLS GRID
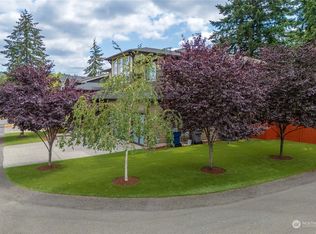
 - $824,9953 bd1 ba1.1k sqft8300 NE 146th Street, Kenmore, WA 98028Active
 MLS ID #2567194, Ericka Hardwick. NWMLS as distributed by MLS GRID
 - $700,0003 bd2 ba1.1k sqft13317 58th Drive SE, Everett, WA 98208Active
 MLS ID #2568659, Kathy Clark. NWMLS as distributed by MLS GRID
