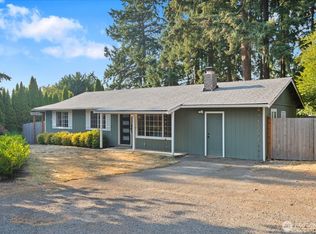
PRE-INSPECTED and ready to welcome you home! Located in the Northshore School District and close to shopping, dining, parks and everyday conveniences, this charming Bothell rambler offers the space and functionality you’ve been looking for without the huge price tag. Even better, a BRAND-NEW ROOF offers peace of mind for years to come. Inside, natural light pours through large windows and skylights, creating a bright and inviting feel throughout. The beautifully remodeled kitchen features granite counters and stainless appliances and opens seamlessly to the living room, where a wood-burning fireplace adds warmth and character. All 3 bedrooms are conveniently located on one level, including a generous primary suite with its own full bath, plus an additional ¾ bath. Step outside to a surprisingly spacious, fully fenced backyard surrounded by mature greenery—private, shaded and ready for summer BBQs, gardening, pets or simply relaxing beneath the trees. Attached 1-car garage plus driveway and ample street parking. Ideally located less than a mile from shopping, restaurants, parks, everyday conveniences and transportation. An outstanding opportunity to own a single-family home in an established Bothell neighborhood, offering exceptional value in a convenient location. Move in, settle down and make it yours!
Active
Listed by: Redfin • Marie H Hartung
Price cut: $15K (9/11)
$664,950
18108 19th Drive SE, Bothell, WA 98012
3beds
1,041sqft
Single Family Residence
Built in 1980
6,534 Square Feet Lot
$654,200 Zestimate®
$639/sqft
$-- HOA
What's special
Stainless appliancesGranite countersBeautifully remodeled kitchenBrand-new roof
- --
- on Zillow
- 1,151
- views
- 144
- saves
Likely to sell faster than
Zillow last checked:
Listing updated:
Listed by:
Marie H Hartung,
Redfin
Source: NWMLS as distributed by MLS GRID,MLS#: 2566592
Facts & features
Interior
Bedrooms & bathrooms
- Bedrooms: 3
- Bathrooms: 2
- Full bathrooms: 1
- 3/4 bathrooms: 1
- Main level bathrooms: 2
- Main level bedrooms: 3
Primary bedroom
- Level: Main
Bedroom
- Level: Main
Bedroom
- Level: Main
Bathroom full
- Level: Main
Bathroom three quarter
- Level: Main
Entry hall
- Level: Main
Great room
- Level: Main
Kitchen with eating space
- Level: Main
Utility room
- Level: Main
Heating
- Fireplace, Wall Furnace, Electric, Wood
Cooling
- None
Appliances
- Included: Dishwasher, Dryer, Microwave, Refrigerator, Stove(s)/Range(s), Washer, Dishwasher(s), Dryer(s), Microwave(s), Refrigerator(s), Washer(s), Water Heater: Electric, Water Heater Location: Laundry
Features
- Flooring: Laminate, Stone, Carpet
- Windows: Dbl Pane/Storm Window, Skylight(s)
- Basement: None
- Number of fireplaces: 1
- Fireplace features: Wood Burning, Main Level: 1, Fireplace
Interior area
- Total structure area: 1,041
- Total interior livable area: 1,041 sqft
Video & virtual tour
Property
Parking
- Total spaces: 1
- Parking features: Attached Garage
- Has attached garage: Yes
- Covered spaces: 1
Features
- Levels: One
- Stories: 1
- Entry location: Main
- Patio & porch: Dbl Pane/Storm Window, Fireplace, Skylight(s), Water Heater
Lot
- Size: 6,534 Square Feet
- Features: Paved, Sidewalk, Cable TV, Fenced-Fully
- Topography: Level,Partial Slope
Details
- Parcel number: 00693400001400
- Special conditions: Standard
Construction
Type & style
- Home type: SingleFamily
- Architectural style: Contemporary,1 Story
- Property subtype: Single Family Residence
Materials
- Metal/Vinyl
- Foundation: Poured Concrete
- Roof: Composition
Condition
- Good
- Year built: 1980
Utilities & green energy
- Electric: Company: Snohomish PUD
- Sewer: Sewer Connected, Company: Alderwood Water
- Water: Public, Company: Alderwood Water
- Utilities for property: Xfinity And Ziply, Xfinity And Ziply
Community & HOA
Community
- Features: Park, Playground
- Subdivision: Bothell
Location
- Region: Bothell
Financial & listing details
- Price per square foot: $639/sqft
- Tax assessed value: $679,700
- Annual tax amount: $5,976
- Date on market: 8/10/2026
- Listing terms: Conventional,FHA,VA Loan
- Inclusions: Dishwasher(s), Dryer(s), Microwave(s), Refrigerator(s), Stove(s)/Range(s), Washer(s)
Estimated market value
$654,200
$621,000 - $687,000
$3,035/mo
Price history
| Date | Event | Price |
|---|---|---|
| 9/11/2026 | Price change | $664,950-2.2%$639/sqft |
Source:  NWMLS as distributed by MLS GRID #2566592 Report a problem NWMLS as distributed by MLS GRID #2566592 Report a problem | ||
| 8/10/2026 | Listed for sale | $679,950+1.5%$653/sqft |
Source: NWMLS as distributed by MLS GRID #2566592 Report a problem | ||
| 3/6/2024 | Listing removed | -- |
Source: Zillow Rentals Report a problem | ||
| 2/29/2024 | Price change | $2,550-1.9%$2/sqft |
Source: Zillow Rentals Report a problem | ||
| 2/16/2024 | Price change | $2,600-3.7%$2/sqft |
Source: Zillow Rentals Report a problem | ||
| 2/5/2024 | Price change | $2,700-3.6%$3/sqft |
Source: Zillow Rentals Report a problem | ||
| 1/16/2024 | Listed for rent | $2,800+33.3%$3/sqft |
Source: Zillow Rentals Report a problem | ||
| 12/19/2023 | Sold | $670,000+7.2%$644/sqft |
Source: NWMLS as distributed by MLS GRID #2179677 Report a problem | ||
| 11/20/2023 | Pending sale | $625,000$600/sqft |
Source: NWMLS as distributed by MLS GRID #2179677 Report a problem | ||
| 11/16/2023 | Listed for sale | $625,000+54.3%$600/sqft |
Source: NWMLS as distributed by MLS GRID #2179677 Report a problem | ||
| 4/16/2021 | Listing removed | -- |
Source: Zillow Rental Manager Report a problem | ||
| 3/22/2021 | Listed for rent | $2,100$2/sqft |
Source: Zillow Rental Manager Report a problem | ||
| 2/10/2020 | Listing removed | $2,100$2/sqft |
Source: Owner Report a problem | ||
| 1/26/2020 | Listed for rent | $2,100$2/sqft |
Source: Owner Report a problem | ||
| 10/24/2017 | Sold | $405,000+1.5%$389/sqft |
Source: NWMLS as distributed by MLS GRID #1179531 Report a problem | ||
| 9/20/2017 | Pending sale | $399,000$383/sqft |
Source: Kelly Right RE of Seattle LLC #1179531 Report a problem | ||
| 9/15/2017 | Price change | $399,000-3.9%$383/sqft |
Source: Kelly Right RE of Seattle LLC #1179531 Report a problem | ||
| 9/8/2017 | Price change | $415,000-2.4%$399/sqft |
Source: Kelly Right RE of Seattle LLC #1179531 Report a problem | ||
| 8/18/2017 | Listed for sale | $425,000+34.9%$408/sqft |
Source: Kelly Right RE of Seattle LLC #1179531 Report a problem | ||
| 6/1/2017 | Sold | $315,000-3.1%$303/sqft |
Source: NWMLS as distributed by MLS GRID #1122358 Report a problem | ||
| 5/24/2017 | Pending sale | $325,000$312/sqft |
Source: Windermere Real Estate Northeast Inc. #1122358 Report a problem | ||
| 5/22/2017 | Price change | $325,000-7.1%$312/sqft |
Source: Windermere Real Estate Northeast Inc. #1122358 Report a problem | ||
| 5/11/2017 | Listed for sale | $350,000$336/sqft |
Source: Windermere Real Estate Northeast Inc. #1122358 Report a problem | ||
Public tax history
| Year | Property taxes | Tax assessment |
|---|---|---|
| 2025 | $5,976 +7.2% | $679,700 +10.5% |
| 2024 | $5,576 +5.4% | $615,200 +5.4% |
| 2023 | $5,291 -11.4% | $583,800 -20.8% |
| 2022 | $5,974 +1.4% | $737,400 +27.3% |
| 2021 | $5,892 +14.1% | $579,100 +20.5% |
| 2020 | $5,164 +0.2% | $480,400 +0.6% |
| 2019 | $5,154 | $477,300 +12% |
| 2018 | -- | $426,000 +45.2% |
| 2017 | $4,011 +38% | $293,300 +14.3% |
| 2016 | $2,906 | $256,500 +8.6% |
| 2015 | $2,906 +20.9% | $236,100 +36.9% |
| 2013 | $2,404 | $172,500 |
| 2012 | -- | -- |
| 2011 | -- | -- |
| 2010 | -- | -- |
| 2009 | -- | -- |
| 2008 | -- | -- |
| 2007 | -- | -- |
| 2002 | -- | -- |
| 2001 | $2,036 -1.3% | $138,800 |
| 2000 | $2,063 | $138,800 |
Find assessor info on the county website
Monthly payment
Est. payment
Payment breakdown
Explore the cost of this home by adjusting the details. Changes won't be saved.Climate risks
Neighborhood: 98012
Similar homes
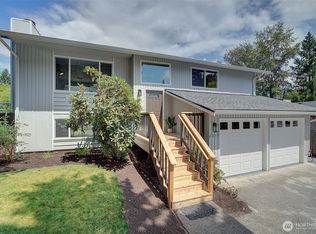
- $699,9503 bd2 ba1k sqft16721 6th Avenue SE, Bothell, WA 98012Active
 MLS ID #2581181, Thomas Seery. NWMLS as distributed by MLS GRID
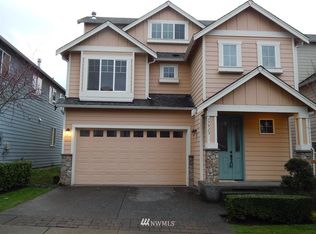
 - $725,0003 bd2 ba1.4k sqft2026 Timber Trail, Bothell, WA 98012Active
 MLS ID #2561563, Ann Casey. NWMLS as distributed by MLS GRID
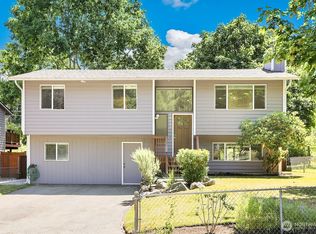
 - $699,0003 bd1 ba1.2k sqft2923 193rd Place SE, Bothell, WA 98012Active
 MLS ID #2573730, Ryan Nobach. NWMLS as distributed by MLS GRID
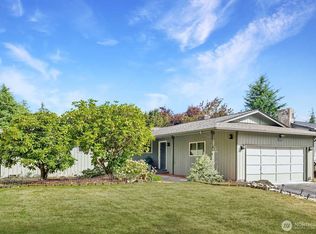
 - $639,9993 bd2 ba1.2k sqft21815 6th Avenue W, Bothell, WA 98021Active
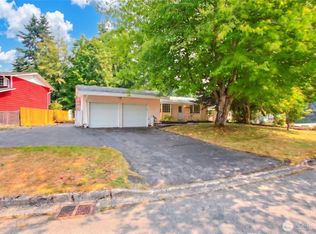 MLS ID #2563505, Anthony Mark Prado. NWMLS as distributed by MLS GRID
