Welcome to this beautifully maintained, light-filled home nestled in a peaceful community. Every inch of this home is thoughtfully designed living space, featuring vaulted ceilings, skylights, and a bright bay window. Your views look out onto the peaceful, well maintained yard and greenery surrounding the home. Enjoy the cozy, pumpkin-spice season around the family room’s gas fireplace with a stunning stone surround, or prepare for the holidays in your kitchen with beautiful, natural wood cabinetry, sleek solid-surface countertops, and undermount sink. Experience peace of mind with a 3-year-old roof, newer A/C, and a gas furnace equipped with a UV air purifier. Gleaming hardwood floors perfectly complement the brand-new carpet and fresh interior paint, ensuring a pristine, turnkey experience. The primary suite is a true retreat, offering an updated ensuite bath complete with granite finishes, a thoughtful step in shower, and an accessible walk-in closet with pull down rods. A dedicated laundry room with a full-size washer and dryer adds everyday convenience. Outside, embrace a low-maintenance lifestyle with a private patio and a back deck featuring Trex-style deck, built-in seating, and planter boxes. The attached 2-car garage includes a workbench and abundant storage. Immaculate and perfectly turnkey - nothing to do but move in and enjoy!
Active
Listed by: Windermere Real Estate/East • Laura Henderson
Price cut: $15K (10/3)
$660,000
19326 2nd Drive SE #B, Bothell, WA 98012
2beds
1,466sqft
Condominium
Built in 1998
-- sqft lot
$-- Zestimate®
$450/sqft
$400/mo HOA
What's special
Gleaming hardwood floorsThoughtful step in showerPrivate patioFresh interior paintUndermount sinkVaulted ceilingsBright bay window
- --
- on Zillow
- 603
- views
- 34
- saves
Zillow last checked:
Listing updated:
Listed by:
Laura Henderson,
Windermere Real Estate/East
Source: NWMLS as distributed by MLS GRID,MLS#: 2540623
Facts & features
Interior
Bedrooms & bathrooms
- Bedrooms: 2
- Bathrooms: 2
- Full bathrooms: 1
- 3/4 bathrooms: 1
- Main level bathrooms: 2
- Main level bedrooms: 2
Primary bedroom
- Level: Main
Bedroom
- Level: Main
Bathroom three quarter
- Level: Main
Bathroom full
- Level: Main
Dining room
- Level: Main
Entry hall
- Level: Main
Family room
- Level: Main
Kitchen without eating space
- Level: Main
Living room
- Level: Main
Utility room
- Level: Main
Heating
- Fireplace, Forced Air, Electric, Natural Gas
Cooling
- Has cooling: Yes
Appliances
- Included: Dishwasher, Disposal, Dryer, Microwave, Refrigerator, Stove(s)/Range(s), Washer, Dishwasher(s), Dryer(s), Garbage Disposal, Microwave(s), Refrigerator(s), Washer(s), Water Heater: Gas, Water Heater Location: Garage, Cooking - Electric Hookup, Cooking-Electric, Dryer-Gas
- Laundry: Dryer-Gas, Gas Dryer Hookup
Features
- Flooring: Ceramic Tile, Hardwood, Laminate, Carpet
- Windows: Skylight(s), Coverings: Custom Blinds
- Number of fireplaces: 1
- Fireplace features: Gas, Main Level: 1, Fireplace
Interior area
- Total structure area: 1,466
- Total interior livable area: 1,466 sqft
Property
Parking
- Total spaces: 4
- Parking features: Individual Garage, Off Street
- Has garage: Yes
- Covered spaces: 2
- Uncovered spaces: 2
Features
- Levels: One
- Stories: 1
- Entry location: Main
- Patio & porch: Cooking-Electric, Dryer-Gas, End Unit, Fireplace, Ground Floor, Primary Bathroom, Skylight(s), Top Floor, Vaulted Ceiling(s), Walk-In Closet(s), Water Heater
- Has view: Yes
- View description: Territorial
Lot
- Features: Cul-De-Sac, Dead End Street, Paved
Details
- Parcel number: 008818326002
- Special conditions: Standard
Construction
Type & style
- Home type: Condo
- Architectural style: Contemporary,Condo (1 Level)
- Property subtype: Condominium
Materials
- Brick, Cement Planked, Wood Siding, Cement Plank
- Roof: Composition
Condition
- Year built: 1998
Community & HOA
Community
- Features: See Remarks
- Subdivision: Bothell
HOA
- Services included: Common Area Maintenance, Maintenance Grounds, Road Maintenance, See Remarks
- HOA fee: $400 monthly
- HOA phone: 206-849-1949
Location
- Region: Bothell
Financial & listing details
- Price per square foot: $450/sqft
- Tax assessed value: $662,000
- Annual tax amount: $5,630
- Date on market: 9/3/2026
- Listing terms: Conventional
- Inclusions: Dishwasher(s), Dryer(s), Garbage Disposal, Microwave(s), Refrigerator(s), Stove(s)/Range(s), Washer(s)
Estimated market value
Not available
Estimated sales range
Not available
Not available
Price history
| Date | Event | Price |
|---|---|---|
| 10/3/2026 | Price change | $660,000-2.2%$450/sqft |
Source:  NWMLS as distributed by MLS GRID #2540623 Report a problem NWMLS as distributed by MLS GRID #2540623 Report a problem | ||
| 9/3/2026 | Listed for sale | $675,000+66.7%$460/sqft |
Source: NWMLS as distributed by MLS GRID #2540623 Report a problem | ||
| 9/7/2016 | Sold | $405,000+15.7%$276/sqft |
Source: NWMLS as distributed by MLS GRID #1004633 Report a problem | ||
| 11/7/2006 | Sold | $350,000$239/sqft |
Source: NWMLS as distributed by MLS GRID #26160910 Report a problem | ||
Public tax history
| Year | Property taxes | Tax assessment |
|---|---|---|
| 2025 | $5,630 +1% | $662,000 +2.5% |
| 2024 | $5,573 +3.5% | $646,000 +2.7% |
| 2023 | $5,387 +14.5% | $629,000 +6.5% |
| 2022 | $4,704 -2.5% | $590,500 +21% |
| 2021 | $4,827 -6.4% | $488,000 +1.5% |
| 2020 | $5,156 -0.7% | $481,000 +1.2% |
| 2019 | $5,195 | $475,500 +3% |
| 2018 | -- | $461,500 +38.6% |
| 2017 | $4,630 +53% | $333,000 +11% |
| 2016 | $3,025 | $300,000 +22.7% |
| 2015 | $3,025 +11% | $244,500 +25.1% |
| 2013 | $2,725 | $195,500 |
| 2012 | -- | -- |
| 2011 | -- | -- |
| 2010 | -- | -- |
Find assessor info on the county website
Monthly payment
Est. payment
Payment breakdown
Explore the cost of this home by adjusting the details. Changes won't be saved.Climate risks
Neighborhood: 98012
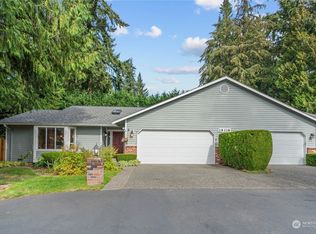
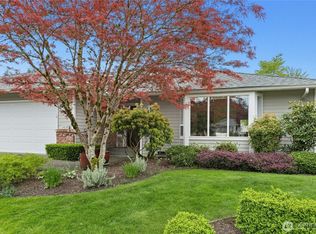
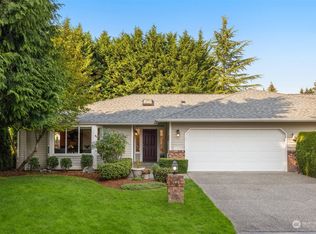
Similar homes
- $675,0002 bd2 ba1.4k sqftDana Lane, Bothell, WA 98012Active
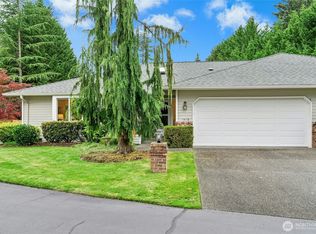 MLS ID #2589122, Maggie Vreeburg. NWMLS as distributed by MLS GRID
 - $664,9503 bd2 ba1k sqft18108 19th Drive SE, Bothell, WA 98012Active
 MLS ID #2566592, Marie H Hartung. NWMLS as distributed by MLS GRID
 - $600,0002 bd3 ba1.2k sqftNature's Landing, Mill Creek, WA 98012Active
 MLS ID #2575434, David Park. NWMLS as distributed by MLS GRID
 - $795,0002 bd2 ba1.4k sqftBayview On The Lake, Kirkland, WA 98034Active
 MLS ID #2590171, Kate Horn. NWMLS as distributed by MLS GRID
