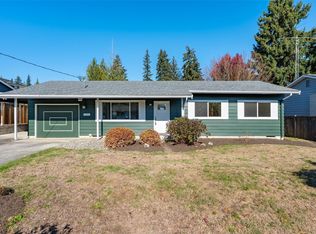
Welcome home to this comfortable and inviting 1,232 sq. ft. rambler tucked away at the end of a cul-de-sac in the sought-after North Creek/Mill Creek area of Bothell! Offering 3-bedrooms, 1.75 bathrooms and a functional single-level layout, this home is the perfect blend of comfort, convenience and value. Freshly painted interior, new carpet, new LVP flooring and new light fixtures give the home a fresh, updated feel. Enjoy two separate living areas and a cozy brick fireplace with insert, providing plenty of space to relax and entertain. Step outside to enjoy the brand-new deck, fully fenced yard and outbuilding for additional storage. All appliances included! Located within the Edmonds School District with convenient access to I-5, I-405, shopping, dining and everyday amenities. Whether you're a first-time homebuyer, looking to downsize or simply seeking the ease of one-level living, this well-maintained and refreshed home is a wonderful opportunity to make yourself a home!
Active
Listed by: Windermere RE Arlington • Ryan Nobach • 425-210-6626
$725,000
16727 4th Drive SE, Bothell, WA 98012
3beds
1,232sqft
Single Family Residence
Built in 1984
7,840 Square Feet Lot
$706,300 Zestimate®
$588/sqft
$13/mo HOA
What's special
One-level livingFunctional single-level layoutNew lvp flooringNew light fixturesBrand-new deckOutbuilding for additional storageAll appliances included
- --
- on Zillow
- 564
- views
- 37
- saves
Likely to sell faster than
Zillow last checked:
Listing updated:
Listed by:
Ryan Nobach 425-210-6626 ryannobach@windermere.com,
Windermere RE Arlington
Source: NWMLS as distributed by MLS GRID,MLS#: 2599423
Facts & features
Interior
Bedrooms & bathrooms
- Bedrooms: 3
- Bathrooms: 2
- Full bathrooms: 1
- 3/4 bathrooms: 1
- Main level bathrooms: 2
- Main level bedrooms: 3
Primary bedroom
- Level: Main
Bedroom
- Level: Main
Bedroom
- Level: Main
Bathroom full
- Level: Main
Bathroom three quarter
- Level: Main
Dining room
- Level: Main
Entry hall
- Level: Main
Family room
- Level: Main
Kitchen with eating space
- Level: Main
Living room
- Level: Main
Utility room
- Level: Main
Heating
- Fireplace, Forced Air, Electric
Cooling
- None
Appliances
- Included: Dishwasher, Dryer, Microwave, Refrigerator, Stove(s)/Range(s), Washer, Dishwasher(s), Dryer(s), Microwave(s), Refrigerator(s), Washer(s)
Features
- Bath Off Primary, Dining Room
- Flooring: Vinyl Plank, Carpet
- Basement: None
- Number of fireplaces: 1
- Fireplace features: Main Level: 1, Fireplace
Interior area
- Total structure area: 1,232
- Total interior livable area: 1,232 sqft
Property
Parking
- Total spaces: 2
- Parking features: Driveway, Attached Garage
- Has attached garage: Yes
- Covered spaces: 2
Features
- Levels: One
- Stories: 1
- Entry location: Main
- Patio & porch: Bath Off Primary, Dining Room, Fireplace
Lot
- Size: 7,840 Square Feet
- Features: Cul-De-Sac, Paved, Cable TV, Deck, Fenced-Fully, Outbuildings
Details
- Parcel number: 00707600004500
- Special conditions: Standard
Construction
Type & style
- Home type: SingleFamily
- Architectural style: 1 Story
- Property subtype: Single Family Residence
Materials
- Wood Siding
- Roof: Composition
Condition
- Year built: 1984
- Major remodel year: 1984
Utilities & green energy
- Sewer: Sewer Connected
- Water: Public
Community & HOA
Community
- Subdivision: North Creek
HOA
- HOA fee: $150 annually
Location
- Region: Bothell
Financial & listing details
- Price per square foot: $588/sqft
- Tax assessed value: $719,300
- Annual tax amount: $5,897
- Date on market: 10/30/2026
- Listing terms: Conventional,FHA,VA Loan
- Inclusions: Dishwasher(s), Dryer(s), Microwave(s), Refrigerator(s), Stove(s)/Range(s), Washer(s)
Estimated market value
$706,300
$671,000 - $742,000
$3,005/mo
Price history
| Date | Event | Price |
|---|---|---|
| 10/30/2026 | Listed for sale | $725,000-15.7%$588/sqft |
Source:  NWMLS as distributed by MLS GRID #2599423 Report a problem | ||
| 5/21/2018 | Sold | $859,950+244%$698/sqft |
Source: Public Record Report a problem | ||
| 10/27/2011 | Listing removed | $249,999$203/sqft |
Source: John L Scott Real Estate #221966 Report a problem | ||
| 9/8/2011 | Listed for sale | $249,999+0.8%$203/sqft |
Source: John L Scott Real Estate #221879 Report a problem | ||
| 7/28/2011 | Sold | $248,000-0.8%$201/sqft |
Source: NWMLS as distributed by MLS GRID #221879 Report a problem | ||
| 7/3/2011 | Pending sale | $249,999$203/sqft |
Source: John L Scott Real Estate #221879 Report a problem | ||
| 6/21/2011 | Price change | $249,999-3.8%$203/sqft |
Source: John L Scott Real Estate #221879 Report a problem | ||
| 5/15/2011 | Price change | $260,000-5.5%$211/sqft |
Source: John L Scott Real Estate #221879 Report a problem | ||
| 2/26/2011 | Listed for sale | $275,000-4.8%$223/sqft |
Source: John L Scott Real Estate #123135 Report a problem | ||
| 8/28/2010 | Listed for sale | $289,000+47.4%$235/sqft |
Source: John L Scott Real Estate #123135 Report a problem | ||
| 7/25/2002 | Sold | $196,000$159/sqft |
Source: NWMLS as distributed by MLS GRID #22066598 Report a problem | ||
Public tax history
| Year | Property taxes | Tax assessment |
|---|---|---|
| 2025 | $5,897 +13% | $719,300 +14% |
| 2024 | $5,217 +1.3% | $631,200 +1.6% |
| 2023 | $5,151 -20% | $621,200 -24% |
| 2022 | $6,435 +22.2% | $817,600 +50.8% |
| 2021 | $5,265 +14.3% | $542,000 +15.3% |
| 2020 | $4,608 -8.9% | $469,900 +2.2% |
| 2019 | $5,061 | $459,900 +14.3% |
| 2018 | -- | $402,200 +28% |
| 2017 | $4,493 +172.7% | $314,300 +18.4% |
| 2016 | $1,647 | $265,500 +3% |
| 2015 | $1,647 -42.7% | $257,700 +21% |
| 2013 | $2,874 | $213,000 |
| 2012 | -- | -- |
| 2011 | -- | -- |
| 2010 | -- | -- |
| 2009 | -- | -- |
| 2008 | -- | -- |
| 2007 | -- | -- |
| 2002 | -- | -- |
| 2001 | $2,139 -0.7% | $153,900 |
| 2000 | $2,154 | $153,900 |
Find assessor info on the county website
Monthly payment
Est. payment
Payment breakdown
Explore the cost of this home by adjusting the details. Changes won't be saved.Climate risks
Neighborhood: 98012
Similar homes
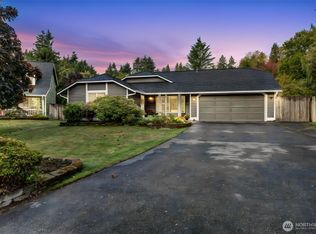
- $679,9503 bd2 ba1k sqft16721 6th Avenue SE, Bothell, WA 98012Active
 MLS ID #2581181, Thomas Seery. NWMLS as distributed by MLS GRID
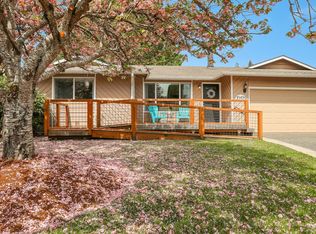
- $695,0004 bd2 ba1.6k sqft109 161st Street SE, Bothell, WA 98012Active
 MLS ID #2597050, Samantha Enos. NWMLS as distributed by MLS GRID
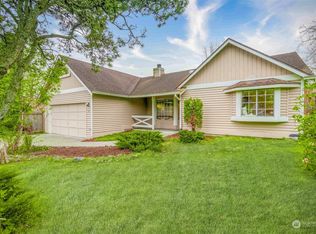
- $659,0003 bd2 ba1k sqft18108 19th Drive SE, Bothell, WA 98012Active
 MLS ID #2566592, Marie H Hartung. NWMLS as distributed by MLS GRID
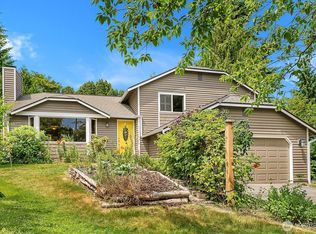
- $799,0003 bd3 ba1.6k sqftPark Ridge, Bothell, WA 98012Active
 MLS ID #2598001, Matthew J. Harding. NWMLS as distributed by MLS GRID
