Fresh Updates, Timeless Charm, and a Place to Call Home! Enjoy comfort, style, and everyday living in this well-cared-for home featuring charming curb appeal—even a classic white picket fence! Recent updates include new flooring, fresh interior and exterior paint, a beautiful quartz countertop, and a new high-efficiency furnace. Thoughtful features throughout include ceiling fans, a garden window, two fireplaces, and a relaxing jetted soaking tub in the primary bedroom. the 3/4 bath, rec room and wet bar down stairs could be an additional bedroom/apartment. Step outside and discover your own private retreat! The new secluded back deck and covered patio overlook a large, private lot, creating the perfect setting to unwind, enjoy peaceful surroundings, or entertain friends. Whether you're savoring a quiet morning or hosting a summer gathering, this home offers inviting spaces to relax and enjoy. And, of course, it's all about Location, Location, Location! Conveniently located near freeway access, shopping, and schools, this home combines comfort, privacy, and accessibility. Come discover the charm, enjoy the updates, and make yourself at home! Pre-inspected, so you don't have to!
Active
Listed by: Windermere Real Estate/East • Matthew J. Harding • 206-972-0812
$799,000
19806 34th Drive SE, Bothell, WA 98012
3beds
1,634sqft
Single Family Residence
Built in 1973
9,583 Square Feet Lot
$772,400 Zestimate®
$489/sqft
$-- HOA
What's special
Covered patioTwo fireplacesBeautiful quartz countertopHigh-efficiency furnacePrivate retreatGarden windowCeiling fans
- --
- on Zillow
- 651
- views
- 68
- saves
Likely to sell faster than
Zillow last checked:
Listing updated:
Listed by:
Matthew J. Harding 206-972-0812 mharding@windermere.com,
Windermere Real Estate/East
Source: NWMLS as distributed by MLS GRID,MLS#: 2598001
Facts & features
Interior
Bedrooms & bathrooms
- Bedrooms: 3
- Bathrooms: 3
- Full bathrooms: 2
- 3/4 bathrooms: 1
- Main level bathrooms: 2
- Main level bedrooms: 3
Primary bedroom
- Level: Main
Bedroom
- Level: Main
Bedroom
- Level: Main
Bathroom full
- Level: Main
Bathroom full
- Level: Main
Bathroom three quarter
- Level: Lower
Dining room
- Level: Main
Family room
- Level: Lower
Kitchen with eating space
- Level: Main
Living room
- Level: Main
Heating
- Fireplace, 90%+ High Efficiency, Forced Air, Electric
Cooling
- None
Appliances
- Included: Dishwasher, Disposal, Refrigerator, Dishwasher(s), Garbage Disposal, Refrigerator(s), Water Heater: Gas, Water Heater Location: Garage
Features
- Bath Off Primary, Ceiling Fan(s), Dining Room
- Flooring: Vinyl, Vinyl Plank, Carpet
- Windows: Dbl Pane/Storm Window
- Basement: Finished
- Number of fireplaces: 2
- Fireplace features: Wood Burning, Lower Level: 1, Main Level: 1, Fireplace
Interior area
- Total structure area: 1,634
- Total interior livable area: 1,634 sqft
Property
Parking
- Total spaces: 6
- Parking features: Driveway, Attached Garage
- Has attached garage: Yes
- Covered spaces: 2
- Uncovered spaces: 4
Features
- Levels: Multi/Split
- Patio & porch: Bath Off Primary, Ceiling Fan(s), Dbl Pane/Storm Window, Dining Room, Fireplace, Jetted Tub, Solarium/Atrium, Water Heater
- Spa features: Bath
- Has view: Yes
- View description: Territorial
Lot
- Size: 9,583 Square Feet
- Features: Curbs, Paved, Secluded, Cable TV, Dock, Fenced-Partially, High Speed Internet, Outbuildings
- Topography: Level,Partial Slope
- Residential vegetation: Wooded
Details
- Parcel number: 44160000280008
- Special conditions: Standard
Construction
Type & style
- Home type: SingleFamily
- Architectural style: Split Entry
- Property subtype: Single Family Residence
Materials
- Wood Siding
- Foundation: Poured Concrete
- Roof: Composition
Condition
- Year built: 1973
Utilities & green energy
- Electric: Company: PUD
- Sewer: Septic Tank, Company: Septic
- Water: Public, Company: Aldeerwood
Community & HOA
Community
- Subdivision: Thrashers Corner
Location
- Region: Bothell
Financial & listing details
- Price per square foot: $489/sqft
- Tax assessed value: $806,500
- Annual tax amount: $6,735
- Date on market: 10/30/2026
- Listing terms: Conventional
- Inclusions: Dishwasher(s), Garbage Disposal, Refrigerator(s)
Estimated market value
$772,400
$734,000 - $811,000
$3,425/mo
Price history
| Date | Event | Price |
|---|---|---|
| 10/30/2026 | Listed for sale | $799,000+148.1%$489/sqft |
Source:  NWMLS as distributed by MLS GRID #2598001 Report a problem | ||
| 2/17/2006 | Sold | $322,000+3.9%$197/sqft |
Source: Public Record Report a problem | ||
| 8/26/2005 | Sold | $310,000+30.2%$190/sqft |
Source: Public Record Report a problem | ||
| 9/17/2003 | Sold | $238,063$146/sqft |
Source: NWMLS as distributed by MLS GRID #23103796 Report a problem | ||
Public tax history
| Year | Property taxes | Tax assessment |
|---|---|---|
| 2025 | $7,062 +4.9% | $806,500 +8% |
| 2024 | $6,735 +4% | $746,600 +4% |
| 2023 | $6,474 -2.6% | $718,000 -12.7% |
| 2022 | $6,643 +15.6% | $822,000 +45.6% |
| 2021 | $5,749 +4.9% | $564,700 +10.6% |
| 2020 | $5,479 +13% | $510,500 +13.8% |
| 2019 | $4,850 | $448,400 +8.3% |
| 2018 | -- | $414,100 +35.8% |
| 2017 | $4,189 +25.5% | $305,000 +6.5% |
| 2016 | $3,337 | $286,500 +5.1% |
| 2015 | $3,337 +10.4% | $272,700 +24.3% |
| 2013 | $3,023 | $219,400 |
| 2012 | -- | -- |
| 2011 | -- | -- |
| 2010 | -- | -- |
| 2009 | -- | -- |
| 2008 | -- | -- |
| 2007 | -- | -- |
| 2002 | -- | -- |
| 2001 | $760 -1.5% | $162,500 +92.6% |
| 2000 | $772 | $84,370 |
Find assessor info on the county website
Monthly payment
Est. payment
Payment breakdown
Explore the cost of this home by adjusting the details. Changes won't be saved.Climate risks
Neighborhood: 98012
Nearby schools
Schools provided by the listing agent
- Elementary: Fernwood Elem
- Middle: Skyview Middle School
- High: North Creek High School
Source: NWMLS as distributed by MLS GRID. This data may not be complete. We recommend contacting the local school district to confirm school assignments for this home.
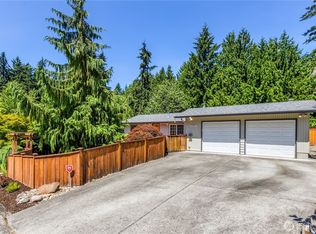
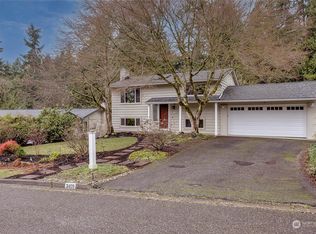
Similar homes
- $798,0003 bd3 ba1.5k sqft16226 2nd Place W, Lynnwood, WA 98087Active
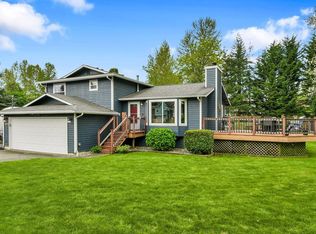 MLS ID #2603227, Barb Eli. NWMLS as distributed by MLS GRID
- $675,0003 bd1 ba1.2k sqft2923 193rd Place SE, Bothell, WA 98012Active
 MLS ID #2573730, Ryan Nobach. NWMLS as distributed by MLS GRID
- $725,0003 bd2 ba1.2k sqftNorth Creek Park Div 01, Bothell, WA 98012Active
 MLS ID #2599423, Ryan Nobach. NWMLS as distributed by MLS GRID
- $899,9904 bd3 ba2.3k sqftSpring Tree, Mill Creek, WA 98012Active
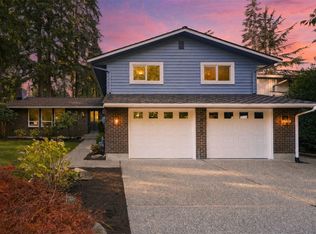 MLS ID #2601153, T.C. Hyatt. NWMLS as distributed by MLS GRID
