Skip main navigation
Sold
  • Listed by: Windermere R.E. Northeast, Inc • Matthew Stark
    Bought with: Windermere Real Estate/East
    $699,950

    3331 197th Place SE, Bothell, WA 98012

    3beds
    1,160sqft
    Single Family Residence
    Built in 1972
    9,583 Square Feet Lot
    $700,000 Zestimate®
    $603/sqft
    $3,124 Estimated rent

    Home value

    $700,000

    $658,000 - $742,000

    $3,124/mo

    Zestimate® history
    Loading
    Loading...

    Owner options

    List your home for rent

    $3,124/mo

    Rent Zestimate®

    Find your next renter with Zillow Rental Manager. Plus, with online applications, you can quickly screen prospective tenants – for free.

    Learn more

    $3,124/mo

    Rent Zestimate®

    Refinance and save

    $4,218/mo

    Est. payment

    Refinancing to a lower rate could help reduce your monthly payments and save thousands over the life of the loan.

    See today's rates

    $4,218/mo

    Est. payment

    Explore your selling options

    Work with a Zillow partner agent

    Leverage their expertise and Zillow's premium Showcase listings to get your home seen by more buyers.

    Get started

    List with your own agent

    Get your home in front of millions of buyers by listing it on Zillow.

    Learn how to do it

    Sell it yourself

    Take full control of how buyers see your home on Zillow by listing For Sale by Owner (FSBO).

    List your home

    What's special

    Newer lvp flooring throughoutFreshly landscaped groundsNew cabinetsTwo new storage shedsNew furnace and thermostat
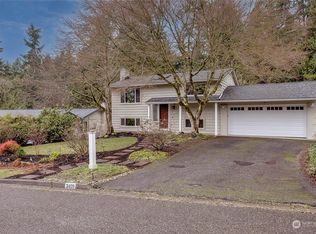
    Nestled in a desirable Bothell setting, this updated 3-bedroom, 1.5-bath home offers 1,160 square feet of thoughtfully refreshed living space packed with recent upgrades. The kitchen was remodeled within the last two years with new cabinets, countertops, and appliances, complemented by newer LVP flooring throughout, plus fresh interior paint for a crisp, move-in-ready feel. Comfort is covered with a 2023 heat pump/AC system, new furnace and thermostat, and a 2023 water heater. Additional peace of mind comes from a newer roof and exterior paint (both within 5 years). Major infrastructure has been addressed too, with a new septic line and baffle, a reinforced front porch base, and new insulation and a liner in the tall crawl space—offering excellent storage. Outside, enjoy a fully fenced front and back yard, freshly landscaped grounds, and two new storage sheds. A heated 2-car garage adds year-round versatility, and an included Xfinity security camera system offers extra peace of mind. With so many major systems already updated, this move-in-ready home is a rare find in the well-connected Northshore School District. Pre Inspected.

    Zillow last checked:

    Listing updated:

    Listed by:

    Matthew Stark,

    Windermere R.E. Northeast, Inc,

    Kathy Stenger,

    Windermere R.E. Northeast, Inc

    Bought with:

    Hao N. Dang, 48698

    Windermere Real Estate/East

    Source: NWMLS as distributed by MLS GRID,MLS#: 2554546MLS Logo

    Facts & features

    Interior

    Bedrooms & bathrooms
    • Bedrooms: 3
    • Bathrooms: 2
    • Full bathrooms: 1
    • 1/2 bathrooms: 1
    • Main level bathrooms: 2
    • Main level bedrooms: 3
    Primary bedroom
    • Level: Main
    Bedroom
    • Level: Main
    Bedroom
    • Level: Main
    Bathroom full
    • Level: Main
    Other
    • Level: Main
    Dining room
    • Level: Main
    Entry hall
    • Level: Main
    Family room
    • Level: Main
    Kitchen without eating space
    • Level: Main
    Living room
    • Level: Main
    Heating
    • Fireplace, Forced Air, Heat Pump, Electric, Natural Gas
    Cooling
    • Forced Air, Heat Pump
    Appliances
    • Included: Dishwasher, Dryer, Refrigerator, Stove(s)/Range(s), Washer, Dishwasher(s), Dryer(s), Refrigerator(s), Washer(s), Water Heater: Gas, Water Heater Location: Garage
    Features
    • Ceiling Fan(s), Dining Room, High Tech Cabling
    • Flooring: Ceramic Tile, Vinyl, Carpet
    • Windows: Skylight(s)
    • Basement: None
    • Number of fireplaces: 1
    • Fireplace features: Gas, Main Level: 1, Fireplace
    Interior area
    • Total structure area: 1,160
    • Total interior livable area: 1,160 sqft

    Property

    Parking
    • Total spaces: 2
    • Parking features: Driveway, Attached Garage
    • Has attached garage: Yes
    • Covered spaces: 2
    Features
    • Levels: One
    • Stories: 1
    • Entry location: Main
    • Patio & porch: Ceiling Fan(s), Dining Room, Fireplace, High Tech Cabling, Security System, Skylight(s), Water Heater
    Lot
    • Size: 9,583 Square Feet
    • Features: Curbs, Paved, Cable TV, Deck, Fenced-Fully, Gas Available, Patio
    • Topography: Level
    • Residential vegetation: Garden Space
    Details
    • Parcel number: 00441600000800
    • Special conditions: Standard

    Construction

    Type & style
    • Home type: SingleFamily
    • Architectural style: 1 Story
    • Property subtype: Single Family Residence
    Materials
    • Wood Siding
    • Foundation: Poured Concrete
    • Roof: Composition
    Condition
    • Year built: 1972
    • Major remodel year: 1972

    Utilities & green energy

    • Electric: Company: PUD
    • Sewer: Septic Tank, Company: Septic
    • Water: Public, Company: Alderwood Water & Wastewater

    Community & HOA

    Community
    • Security: Security System
    • Subdivision: North Creek
    Location
    • Region: Bothell

    Financial & listing details

    • Price per square foot: $603/sqft
    • Tax assessed value: $706,200
    • Annual tax amount: $6,684
    • Date on market: 7/27/2026
    • Cumulative days on market: 4 days
    • Listing terms: Conventional,FHA,VA Loan
    • Inclusions: Dishwasher(s), Dryer(s), Refrigerator(s), Stove(s)/Range(s), Washer(s)

    Price history

    DateEventPrice
    7/31/2026Sold$699,950$603/sqft
    Source: NWMLS as distributed by MLS GRID #2554546 Report a problem
    7/18/2026Pending sale$699,950$603/sqft
    Source: NWMLS as distributed by MLS GRID #2554546 Report a problem
    7/15/2026Listed for sale$699,950+32.6%$603/sqft
    Source: NWMLS as distributed by MLS GRID #2554546 Report a problem
    10/6/2020Sold$528,000$455/sqft
    Source: NWMLS as distributed by MLS GRID #1642386 Report a problem
    8/29/2020Pending sale$528,000$455/sqft
    Source: Preview Properties, Inc. #1642386 Report a problem
    8/26/2020Price change$528,000-2.2%$455/sqft
    Source: Preview Properties, Inc. #1642386 Report a problem
    8/18/2020Listed for sale$540,000+212.1%$466/sqft
    Source: Preview Properties, Inc. #1642386 Report a problem
    7/7/1998Sold$173,000$149/sqft
    Source: Public Record Report a problem

    Public tax history

    YearProperty taxesTax assessment
    2024$6,379 +3.1%$706,200 +3.1%
    2023$6,184 -1.7%$685,200 -11.9%
    2022$6,295 +17%$777,900 +47.4%
    2021$5,380 +5.2%$527,600 +10.9%
    2020$5,116 +3.4%$475,900 +4%
    2019$4,946 $457,500 +8.2%
    2018-- $422,800 +33.4%
    2017$4,271 +27.7%$316,900 +7.1%
    2016$3,345 $296,000 +8.3%
    2015$3,345 +17.2%$273,400 +32.3%
    2013$2,854 $206,600
    2012-- --
    2011-- --
    2010-- --
    2009-- --
    2008-- --
    2007-- --
    2002-- --
    2001$2,131 -1.3%$145,400
    2000$2,160 $145,400
    Find assessor info on the county website

    Neighborhood: 98012

    Nearby schools

    GreatSchools rating
    Schools provided by the listing agent
    • Elementary: Fernwood Elem
    • Middle: Skyview Middle School
    • High: North Creek High School

    Source: NWMLS as distributed by MLS GRID. This data may not be complete. We recommend contacting the local school district to confirm school assignments for this home.

    Get a cash offer in 3 minutes
    Find out how much your home could sell for in as little as 3 minutes with a no-obligation cash offer.
    Estimated market value
    $700,000
    Get a cash offer in 3 minutes
    Find out how much your home could sell for in as little as 3 minutes with a no-obligation cash offer.
    Estimated market value
    $700,000