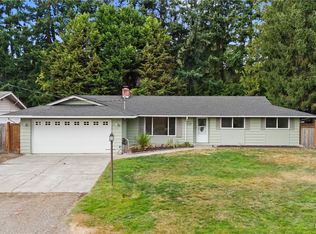
Your Perfect Home in Bothell!Get ready to fall in love with this charming Bothell home tucked into a quiet, friendly neighborhood—the ideal place to start your homeownership journey or downsize your lifestyle. With tons of updates and a warm, inviting layout, this one is truly move-in ready.Step inside to find manufactured hardwood floors throughout, ceramic tile in the bathrooms and laundry, and an open, vaulted living space that feels bright, spacious, and perfect for hosting friends or relaxing after a long day. The remodeled bathrooms add a fresh, modern touch you’ll appreciate from day one. Clean functional kitchen ready for your personal touches. Dedicated office/extra living space. New mini split to provide plenty of warmth in the winter and a cooler summer!The exterior is already taken care of for you with a newer roof giving you long-lasting durability and peace of mind.Outside, the large lot offers plenty of parking, a fully fenced yard, outbuildings, and tons of garden space. Whether you’re dreaming of summer BBQs, a veggie garden, or a place for pets to play, this yard delivers. And yes—all appliances stay, making your move even easier.With quick access to I-5, I-405, shopping, dining, parks, and great schools, this home checks all the boxes for convenience and lifestyle.A fantastic opportunity for first-time buyers—updated, inviting, and ready for you to make it your own.
Active
Listed by: AgencyOne • Thomas Seery
$725,000
16721 6th Avenue SE, Bothell, WA 98012
3beds
1,036sqft
Single Family Residence
Built in 1984
8,276 Square Feet Lot
$708,700 Zestimate®
$700/sqft
$10/mo HOA
What's special
Manufactured hardwood floors throughoutClean functional kitchenTons of garden spaceRemodeled bathroomsFully fenced yardAll appliances stayOpen vaulted living space
- --
- on Zillow
- 656
- views
- 60
- saves
Likely to sell faster than
Zillow last checked:
Listing updated:
Listed by:
Thomas Seery,
AgencyOne
Source: NWMLS as distributed by MLS GRID,MLS#: 2581181
Facts & features
Interior
Bedrooms & bathrooms
- Bedrooms: 3
- Bathrooms: 2
- Full bathrooms: 2
- Main level bathrooms: 2
- Main level bedrooms: 3
Primary bedroom
- Level: Main
Bedroom
- Level: Main
Bedroom
- Level: Main
Bathroom full
- Level: Main
Bathroom full
- Level: Main
Entry hall
- Level: Main
Kitchen with eating space
- Level: Main
Living room
- Level: Main
Heating
- Fireplace, Baseboard, Ductless, Wall Furnace, Electric
Cooling
- Ductless
Appliances
- Included: Dishwasher, Disposal, Dryer, Microwave, Refrigerator, Stove(s)/Range(s), Washer, Dishwasher(s), Dryer(s), Garbage Disposal, Microwave(s), Refrigerator(s), Washer(s), Water Heater: Electric, Water Heater Location: Garage
Features
- Bath Off Primary, Ceiling Fan(s)
- Flooring: Vinyl Plank, Carpet
- Windows: Dbl Pane/Storm Window, Skylight(s)
- Basement: None
- Number of fireplaces: 1
- Fireplace features: Gas, Main Level: 1, Fireplace
Interior area
- Total structure area: 1,036
- Total interior livable area: 1,036 sqft
Property
Parking
- Total spaces: 4
- Parking features: Driveway, Attached Garage
- Has attached garage: Yes
- Uncovered spaces: 4
Features
- Levels: One
- Stories: 1
- Entry location: Main
- Patio & porch: Bath Off Primary, Ceiling Fan(s), Dbl Pane/Storm Window, Fireplace, Skylight(s), Vaulted Ceiling(s), Water Heater, Wired for Generator
- Has view: Yes
- View description: Territorial
Lot
- Size: 8,276 Square Feet
- Features: Cul-De-Sac, Paved, Cable TV, Dog Run, Fenced-Fully, High Speed Internet, Outbuildings, Patio
- Topography: Level,Partial Slope
- Residential vegetation: Garden Space
Details
- Parcel number: 00707600005800
- Special conditions: Standard
- Other equipment: Wired for Generator
Construction
Type & style
- Home type: SingleFamily
- Architectural style: 1 Story
- Property subtype: Single Family Residence
Materials
- Wood Siding
- Foundation: Poured Concrete, Slab
- Roof: Composition
Condition
- Year built: 1984
- Major remodel year: 1984
Utilities & green energy
- Electric: Company: Snohomish County PUD
- Sewer: Sewer Connected, Company: Alderwood Water
- Water: Public, Company: Alderwood Water
Community & HOA
Community
- Subdivision: Bothell
HOA
- Services included: Common Area Maintenance
- HOA fee: $120 annually
Location
- Region: Bothell
Financial & listing details
- Price per square foot: $700/sqft
- Tax assessed value: $741,300
- Annual tax amount: $6,061
- Date on market: 9/12/2026
- Listing terms: Conventional,FHA,VA Loan
- Inclusions: Dishwasher(s), Dryer(s), Garbage Disposal, Microwave(s), Refrigerator(s), Stove(s)/Range(s), Washer(s)
Estimated market value
$708,700
$673,000 - $744,000
$2,895/mo
Price history
| Date | Event | Price |
|---|---|---|
| 9/12/2026 | Listed for sale | $725,000+222.2%$700/sqft |
Source:  NWMLS as distributed by MLS GRID #2581181 Report a problem NWMLS as distributed by MLS GRID #2581181 Report a problem | ||
| 9/17/2025 | Listing removed | $3,295$3/sqft |
Source: Zillow Rentals Report a problem | ||
| 9/5/2025 | Listed for rent | $3,295$3/sqft |
Source: Zillow Rentals Report a problem | ||
| 6/18/2004 | Sold | $225,000$217/sqft |
Source: NWMLS as distributed by MLS GRID #24057012 Report a problem | ||
Public tax history
| Year | Property taxes | Tax assessment |
|---|---|---|
| 2025 | $6,061 +17.7% | $741,300 +18.9% |
| 2024 | $5,150 +1.4% | $623,400 +1.7% |
| 2023 | $5,079 -18.9% | $612,900 -23% |
| 2022 | $6,263 +23.8% | $795,800 +52.9% |
| 2021 | $5,058 +11.2% | $520,400 +12.1% |
| 2020 | $4,548 -4.9% | $464,100 +7% |
| 2019 | $4,782 | $433,900 +13.6% |
| 2018 | -- | $382,100 +24% |
| 2017 | $4,267 +32.3% | $308,100 +17.1% |
| 2016 | $3,224 | $263,100 +4.4% |
| 2015 | $3,224 +19.9% | $252,000 +26.8% |
| 2013 | $2,690 | $198,700 |
| 2012 | -- | -- |
| 2011 | -- | -- |
| 2010 | -- | -- |
| 2009 | -- | -- |
| 2008 | -- | -- |
| 2007 | -- | -- |
| 2002 | -- | -- |
| 2001 | $2,012 -0.7% | $144,600 |
| 2000 | $2,026 | $144,600 |
Find assessor info on the county website
Monthly payment
Est. payment
Payment breakdown
Explore the cost of this home by adjusting the details. Changes won't be saved.Climate risks
Neighborhood: 98012


Similar homes
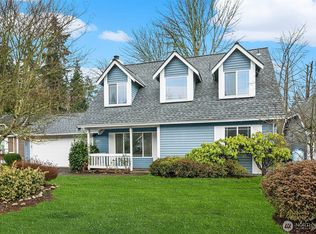
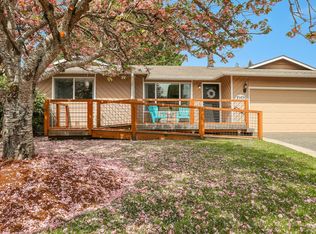
- $699,0003 bd1 ba1.2k sqft2923 193rd Place SE, Bothell, WA 98012Active
 MLS ID #2573730, Ryan Nobach. NWMLS as distributed by MLS GRID
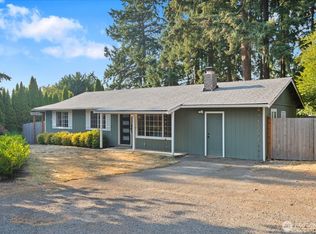
 - $664,9503 bd2 ba1k sqft18108 19th Drive SE, Bothell, WA 98012Active
 MLS ID #2566592, Marie H Hartung. NWMLS as distributed by MLS GRID
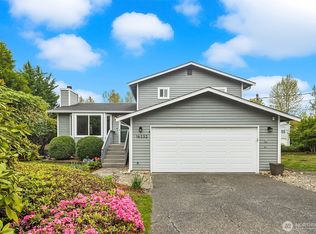
 - $780,0003 bd3 ba1.5k sqft16232 2nd Place W, Lynnwood, WA 98087Active
 MLS ID #2510541, Adam E. Cobb. NWMLS as distributed by MLS GRID
 - $699,9503 bd2 ba1.4k sqft2217 122nd Place SE, Everett, WA 98208Active
 MLS ID #2581727, Brian Banuelos. NWMLS as distributed by MLS GRID
