Charming, refreshed rambler on a large 11,000 square foot lot with room to live, relax, and entertain! This 3-bedroom, 1.75-bath home blends comfort and functionality with a bright open layout, hardwood floors, updated kitchen with granite, A/C, and a spacious laundry room. Step outside to your large, fully fenced backyard featuring gardens, a stamped-concrete patio, gazebo and shed, plus abundant extra parking. A great combination of indoor comfort and outdoor space, all conveniently located near parks, I-405, I-5, and light rail.
Active
Listed by: Real Residential • Brett Faulds
Price cut: $40K (9/25)
$729,000
1008 Logan Road, Lynnwood, WA 98036
3beds
1,152sqft
Single Family Residence
Built in 1964
0.26 Acres Lot
$713,600 Zestimate®
$633/sqft
$-- HOA
What's special
Updated kitchen with graniteHardwood floorsLarge fully fenced backyardSpacious laundry roomBright open layoutAbundant extra parking
- --
- on Zillow
- 371
- views
- 26
- saves
Zillow last checked:
Listing updated:
Listed by:
Brett Faulds,
Real Residential,
Jessica Schmuland,
Real Residential
Source: NWMLS as distributed by MLS GRID,MLS#: 2582208
Facts & features
Interior
Bedrooms & bathrooms
- Bedrooms: 3
- Bathrooms: 2
- Full bathrooms: 1
- 3/4 bathrooms: 1
- Main level bathrooms: 2
- Main level bedrooms: 3
Primary bedroom
- Level: Main
Bedroom
- Level: Main
Bedroom
- Level: Main
Bathroom full
- Level: Main
Bathroom three quarter
- Level: Main
Entry hall
- Level: Main
Great room
- Level: Main
Kitchen with eating space
- Level: Main
Living room
- Level: Main
Utility room
- Level: Main
Heating
- Fireplace, 90%+ High Efficiency, Electric, Natural Gas, Wood
Cooling
- None
Appliances
- Included: Dishwasher, Disposal, Dryer, Microwave, Refrigerator, Washer, Dishwasher(s), Dryer(s), Garbage Disposal, Microwave(s), Refrigerator(s), Washer(s), Water Heater: Electric, Water Heater Location: Closet
Features
- Bath Off Primary
- Flooring: Ceramic Tile, Hardwood
- Windows: Dbl Pane/Storm Window
- Basement: None
- Number of fireplaces: 1
- Fireplace features: Wood Burning, Main Level: 1, Fireplace
Interior area
- Total structure area: 1,152
- Total interior livable area: 1,152 sqft
Property
Parking
- Total spaces: 1
- Parking features: Attached Carport, Off Street, RV Parking
- Has carport: Yes
- Covered spaces: 1
Features
- Levels: One
- Stories: 1
- Entry location: Main
- Patio & porch: Bath Off Primary, Dbl Pane/Storm Window, Fireplace, Security System, Water Heater
- Has view: Yes
- View description: Territorial
Lot
- Size: 0.26 Acres
- Features: Paved, Sidewalk, Cabana/Gazebo, Fenced-Partially, Gas Available, High Speed Internet, Patio, RV Parking
- Topography: Level
- Residential vegetation: Garden Space
Details
- Parcel number: 00373002700501
- Special conditions: Standard
Construction
Type & style
- Home type: SingleFamily
- Architectural style: 1 Story
- Property subtype: Single Family Residence
Materials
- Stone, Wood Siding
- Foundation: Poured Concrete
- Roof: Composition
Condition
- Year built: 1964
Utilities & green energy
- Electric: Company: PSE
- Sewer: Septic Tank
- Water: Public, Company: Alderwood
Community & HOA
Community
- Security: Security System
- Subdivision: Alderwood Manor
Location
- Region: Lynnwood
Financial & listing details
- Price per square foot: $633/sqft
- Tax assessed value: $684,900
- Annual tax amount: $5,253
- Date on market: 9/15/2026
- Listing terms: Conventional,FHA,VA Loan
- Inclusions: Dishwasher(s), Dryer(s), Garbage Disposal, Microwave(s), Refrigerator(s), Washer(s)
Estimated market value
$713,600
$678,000 - $749,000
$3,059/mo
Price history
| Date | Event | Price |
|---|---|---|
| 9/25/2026 | Price change | $729,000-5.2%$633/sqft |
Source:  NWMLS as distributed by MLS GRID #2582208 Report a problem NWMLS as distributed by MLS GRID #2582208 Report a problem | ||
| 9/15/2026 | Listed for sale | $769,000+42.4%$668/sqft |
Source: NWMLS as distributed by MLS GRID #2582208 Report a problem | ||
| 9/28/2020 | Sold | $540,000+8.4%$469/sqft |
Source: NWMLS as distributed by MLS GRID #1642498 Report a problem | ||
| 8/25/2020 | Pending sale | $498,000$432/sqft |
Source: Coldwell Banker Bain #1642498 Report a problem | ||
| 8/20/2020 | Listed for sale | $498,000+74.7%$432/sqft |
Source: Coldwell Banker Bain #1642498 Report a problem | ||
| 10/8/2013 | Sold | $285,000$247/sqft |
Source: NWMLS as distributed by MLS GRID #531708 Report a problem | ||
| 9/11/2013 | Pending sale | $285,000$247/sqft |
Source: Keller Williams - Bothell #531708 Report a problem | ||
| 7/27/2013 | Listed for sale | $285,000+62.9%$247/sqft |
Source: Keller Williams - Bothell #521813 Report a problem | ||
| 5/20/2013 | Sold | $175,000-29.4%$152/sqft |
Source: NWMLS as distributed by MLS GRID #469993 Report a problem | ||
| 3/20/2006 | Sold | $248,000+41.7%$215/sqft |
Source: Public Record Report a problem | ||
| 3/5/2003 | Sold | $175,000-1.8%$152/sqft |
Source: NWMLS as distributed by MLS GRID #22259120 Report a problem | ||
| 9/30/2002 | Sold | $178,260+12%$155/sqft |
Source: Public Record Report a problem | ||
| 3/20/2000 | Sold | $159,100$138/sqft |
Source: Public Record Report a problem | ||
Public tax history
| Year | Property taxes | Tax assessment |
|---|---|---|
| 2025 | $5,649 +7.5% | $684,900 +8.3% |
| 2024 | $5,253 +2.7% | $632,700 +3.1% |
| 2023 | $5,115 -9.8% | $613,700 -14% |
| 2022 | $5,672 +14.1% | $713,900 +40.5% |
| 2021 | $4,973 +3% | $508,200 +3.6% |
| 2020 | $4,827 -6.2% | $490,700 +5.5% |
| 2019 | $5,145 | $465,000 +9.7% |
| 2018 | -- | $423,800 +33.1% |
| 2017 | $4,708 +31.7% | $318,400 +9.3% |
| 2016 | $3,575 | $291,400 +4.7% |
| 2015 | $3,575 +54% | $278,300 +65.1% |
| 2013 | $2,321 | $168,600 |
| 2012 | -- | -- |
| 2011 | -- | -- |
| 2010 | -- | -- |
| 2009 | -- | -- |
| 2008 | -- | -- |
| 2007 | -- | -- |
| 2002 | -- | -- |
| 2001 | $1,798 -0.6% | $125,800 |
| 2000 | $1,809 | $125,800 |
Find assessor info on the county website
Monthly payment
Est. payment
Payment breakdown
Explore the cost of this home by adjusting the details. Changes won't be saved.Climate risks
Neighborhood: Alderwood Manor
Similar homes
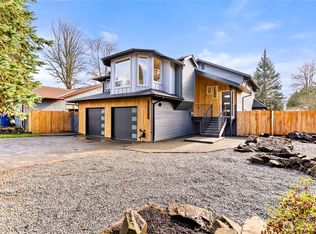
- $799,9503 bd3 ba1.5k sqft1730 216th Street SW, Lynnwood, WA 98036Active
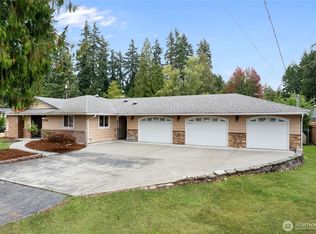 MLS ID #2582568, Brian Shields. NWMLS as distributed by MLS GRID
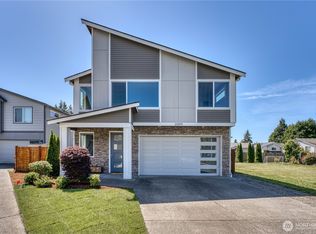
 - $649,0003 bd2 ba1.1k sqft2021 204th Street SW, Lynnwood, WA 98036Active
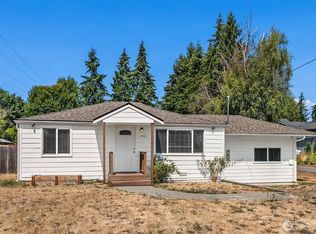 MLS ID #2558706, Adam E. Cobb. NWMLS as distributed by MLS GRID
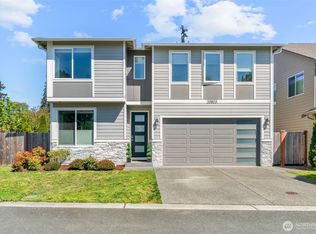
 - $765,0003 bd2 ba912 sqftQueensborough, Bothell, WA 98021Active
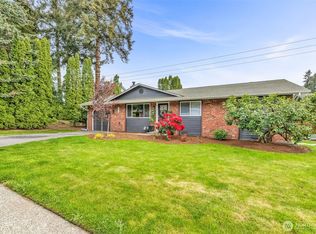 MLS ID #2498663, Dean O. Buchanan. NWMLS as distributed by MLS GRID
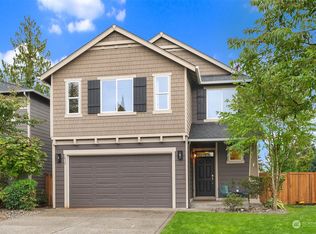
 - $840,0003 bd3 ba1.5k sqft16226 2nd Place W, Lynnwood, WA 98087Active
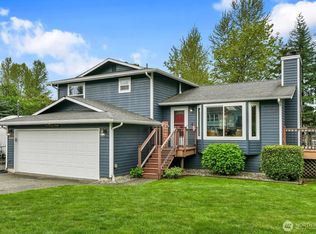 MLS ID #2586809, Barb Eli. NWMLS as distributed by MLS GRID
