MAJOR PRICE IMPROVEMENT - MOTIVATED SELLER! This is the opportunity savvy buyers have been waiting for in Kenmore. Offering 4 bedrooms plus a separate office/studio, this charming Craftsman delivers the flexibility today's lifestyle demands. Whether you need space for remote work, guests, hobbies, or a home gym, you'll find it here. Thoughtfully updated with remodeled bathrooms, an updated kitchen with walk-in pantry, fresh paint, a new furnace (2025), and water heater (2022). Enjoy a fully fenced backyard, multiple patios for entertaining, and a prime location near Bothell, the Burke-Gilman Trail, parks, shopping, dining, and top-rated Northshore Schools. Pre-inspected for peace of mind. Seller is ready to make a deal and welcomes reasonable offers!
Active
Listed by: Coldwell Banker Bain • Tracie Dalke • 206-227-2816
Price cut: $25K (10/2)
$725,000
17806 83rd Place NE, Kenmore, WA 98028
4beds
1,652sqft
Single Family Residence
Built in 1918
9,992 Square Feet Lot
$717,500 Zestimate®
$439/sqft
$-- HOA
What's special
Remodeled bathroomsMultiple patios for entertainingFully fenced backyardFresh paint
- --
- on Zillow
- 1,316
- views
- 127
- saves
Zillow last checked:
Listing updated:
Listed by:
Tracie Dalke 206-227-2816 tracie.dalke@cbrealty.com,
Coldwell Banker Bain
Source: NWMLS as distributed by MLS GRID,MLS#: 2518957
Facts & features
Interior
Bedrooms & bathrooms
- Bedrooms: 4
- Bathrooms: 3
- Full bathrooms: 2
- 1/2 bathrooms: 1
- Main level bathrooms: 2
- Main level bedrooms: 2
Primary bedroom
- Level: Main
Bedroom
- Level: Second
Bedroom
- Level: Second
Bedroom
- Level: Main
Bathroom full
- Level: Second
Bathroom full
- Level: Main
Other
- Level: Main
Bonus room
- Level: Main
Den office
- Level: Main
Dining room
- Level: Main
Entry hall
- Level: Main
Kitchen with eating space
- Level: Main
Living room
- Level: Main
Utility room
- Level: Main
Heating
- Fireplace, Forced Air, Wall Furnace, Electric, Natural Gas
Cooling
- None
Appliances
- Included: Dishwasher, Disposal, Dryer, Refrigerator, See Remarks, Stove(s)/Range(s), Washer, Dishwasher(s), Dryer(s), Garbage Disposal, Refrigerator(s), Washer(s), Water Heater: Gas, Water Heater Location: Laundry
Features
- Ceiling Fan(s), Dining Room, Pantry
- Flooring: Ceramic Tile, Laminate, Carpet
- Windows: Dbl Pane/Storm Window
- Basement: None
- Number of fireplaces: 1
- Fireplace features: Gas, Lower Level: 1, Fireplace
Interior area
- Total structure area: 1,652
- Total interior livable area: 1,652 sqft
Video & virtual tour
Property
Parking
- Parking features: Driveway
Features
- Levels: One and One Half
- Stories: 1
- Entry location: Main
- Patio & porch: Ceiling Fan(s), Dbl Pane/Storm Window, Dining Room, Fireplace, Pantry, Water Heater
- Has view: Yes
- View description: Territorial
Lot
- Size: 9,992 Square Feet
- Features: Corner Lot, Fenced-Fully, Gas Available, High Speed Internet, Outbuildings, Patio
- Topography: Level,Partial Slope
- Residential vegetation: Fruit Trees, Garden Space
Details
- Parcel number: 0114101500
- Zoning: R4
- Special conditions: Standard
Construction
Type & style
- Home type: SingleFamily
- Architectural style: 1 1/2 Story
- Property subtype: Single Family Residence
Materials
- Cement/Concrete, Stone, Wood Siding, Wood Products
- Foundation: Block, Concrete Ribbon
- Roof: Composition,Flat
Condition
- Very Good
- Year built: 1918
Utilities & green energy
- Electric: Company: PSE
- Sewer: Sewer Connected, Company: Northshore
- Water: Public, Company: Northshore
Community & HOA
Community
- Subdivision: Kenmore
Location
- Region: Kenmore
Financial & listing details
- Price per square foot: $439/sqft
- Tax assessed value: $725,000
- Annual tax amount: $6,835
- Date on market: 6/25/2026
- Listing terms: Conventional,FHA
- Inclusions: Dishwasher(s), Dryer(s), Garbage Disposal, Refrigerator(s), See Remarks, Stove(s)/Range(s), Washer(s)
Estimated market value
$717,500
$682,000 - $753,000
$3,589/mo
Price history
| Date | Event | Price |
|---|---|---|
| 10/2/2026 | Price change | $725,000-3.3%$439/sqft |
Source:  NWMLS as distributed by MLS GRID #2518957 Report a problem NWMLS as distributed by MLS GRID #2518957 Report a problem | ||
| 8/31/2026 | Price change | $750,000-6.1%$454/sqft |
Source: NWMLS as distributed by MLS GRID #2518957 Report a problem | ||
| 8/10/2026 | Price change | $799,000-3.2%$484/sqft |
Source: NWMLS as distributed by MLS GRID #2518957 Report a problem | ||
| 7/17/2026 | Price change | $825,000-2.9%$499/sqft |
Source: NWMLS as distributed by MLS GRID #2518957 Report a problem | ||
| 6/25/2026 | Listed for sale | $850,000+56.8%$515/sqft |
Source: NWMLS as distributed by MLS GRID #2518957 Report a problem | ||
| 5/6/2019 | Sold | $541,950-1.5%$328/sqft |
Source: NWMLS as distributed by MLS GRID #1422349 Report a problem | ||
| 4/6/2019 | Pending sale | $549,950$333/sqft |
Source: RE/MAX Town Center #1424260 Report a problem | ||
| 4/1/2019 | Price change | $549,950-1.8%$333/sqft |
Source: RE/MAX Town Center #1422349 Report a problem | ||
| 3/27/2019 | Price change | $559,950-0.4%$339/sqft |
Source: RE/MAX Town Center #1422349 Report a problem | ||
| 3/7/2019 | Price change | $562,000-0.9%$340/sqft |
Source: Faira.com, LLC #1390309 Report a problem | ||
| 2/8/2019 | Price change | $567,000-0.4%$343/sqft |
Source: Faira.com, LLC #1390309 Report a problem | ||
| 1/13/2019 | Price change | $569,000-1%$344/sqft |
Source: Faira.com, LLC #1390309 Report a problem | ||
| 11/30/2018 | Price change | $575,000+1.2%$348/sqft |
Source: Faira.com, LLC #1390309 Report a problem | ||
| 11/18/2018 | Price change | $568,000-0.9%$344/sqft |
Source: Keller Williams Realty Bothell #1346217 Report a problem | ||
| 11/16/2018 | Price change | $573,000-0.2%$347/sqft |
Source: Keller Williams Realty Bothell #1346217 Report a problem | ||
| 11/7/2018 | Price change | $574,000-0.2%$347/sqft |
Source: Keller Williams Realty Bothell #1346217 Report a problem | ||
| 10/6/2018 | Price change | $575,000-3.7%$348/sqft |
Source: Keller Williams Realty Bothell #1346217 Report a problem | ||
| 9/28/2018 | Price change | $597,000-0.5%$361/sqft |
Source: Keller Williams Realty Bothell #1346217 Report a problem | ||
| 8/29/2018 | Price change | $599,800-4%$363/sqft |
Source: Keller Williams Realty Bothell #1346217 Report a problem | ||
| 8/17/2018 | Listed for sale | $625,000+92.3%$378/sqft |
Source: Keller Williams Realty Bothell #1346217 Report a problem | ||
| 4/21/2015 | Sold | $325,000$197/sqft |
Source: Public Record Report a problem | ||
| 12/4/2014 | Listing removed | $325,000$197/sqft |
Source: Keller Williams - Bothell #680892 Report a problem | ||
| 9/28/2014 | Price change | $325,000-5.8%$197/sqft |
Source: Keller Williams - Bothell #680892 Report a problem | ||
| 8/13/2014 | Listed for sale | $345,000$209/sqft |
Source: Keller Williams, Bothell #680892 Report a problem | ||
Public tax history
| Year | Property taxes | Tax assessment |
|---|---|---|
| 2025 | $7,633 +11.7% | $725,000 +10.2% |
| 2024 | $6,835 +11.5% | $658,000 +16.5% |
| 2023 | $6,132 -3.9% | $565,000 -18.1% |
| 2022 | $6,381 +11.6% | $690,000 +37.5% |
| 2021 | $5,717 +7.3% | $502,000 +17.3% |
| 2020 | $5,327 +25.6% | $428,000 +26.3% |
| 2019 | $4,240 +5.1% | $339,000 +0.3% |
| 2018 | $4,036 +8% | $338,000 +16.6% |
| 2017 | $3,739 +22.4% | $290,000 +10.3% |
| 2016 | $3,054 | $263,000 +4.8% |
| 2015 | $3,054 | $251,000 +11.6% |
| 2014 | $3,054 | $225,000 +5.1% |
| 2013 | $3,054 | $214,000 +15.7% |
| 2012 | -- | $185,000 -3.1% |
| 2011 | -- | $191,000 -13.2% |
| 2010 | -- | $220,000 |
| 2009 | -- | $220,000 -0.9% |
| 2007 | -- | $222,000 +6.2% |
| 2006 | -- | $209,000 +6.6% |
| 2005 | -- | $196,000 +17.4% |
| 2001 | $2,564 +6.5% | $167,000 +9.9% |
| 2000 | $2,408 | $152,000 |
Find assessor info on the county website
Monthly payment
Est. payment
Payment breakdown
Explore the cost of this home by adjusting the details. Changes won't be saved.Climate risks
Neighborhood: 98028
Nearby schools
Schools provided by the listing agent
- Elementary: Westhill Elem
- Middle: Canyon Park Middle School
- High: Bothell Hs
Source: NWMLS as distributed by MLS GRID. This data may not be complete. We recommend contacting the local school district to confirm school assignments for this home.
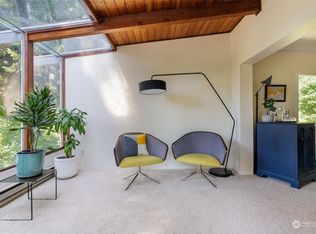

Similar homes
- $664,9004 bd2 ba1.6k sqft6845 NE 191st Street, Kenmore, WA 98028Active
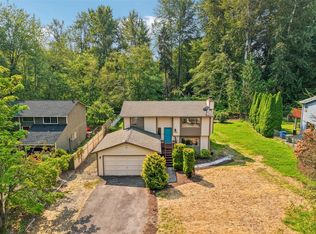 MLS ID #2595358, Benjamin Kalhar Clough. NWMLS as distributed by MLS GRID
 - $769,0003 bd2 ba2k sqft6 156th Place SW, Bothell, WA 98012Active
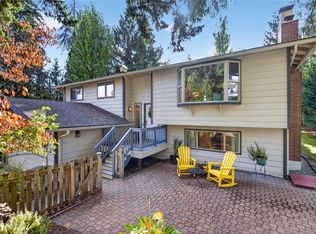 MLS ID #2594983, Merri-Anne Smith. NWMLS as distributed by MLS GRID
 - $879,9003 bd3 ba2.3k sqftKenover Add, Kenmore, WA 98028Active
 MLS ID #2536007, Sok Cheng. NWMLS as distributed by MLS GRID
 - $799,9904 bd2 ba2.1k sqft24116 52nd Avenue W, Mountlake Terrace, WA 98043Active
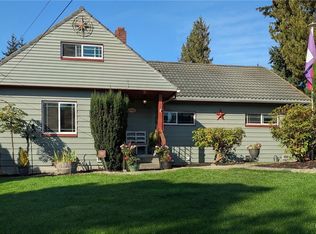 MLS ID #2591545, Jeff Sievers. NWMLS as distributed by MLS GRID
