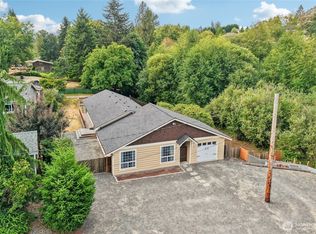
Nestled on a corner lot in Seattle Hill, this home offers a fantastic blend of space, flexibility, and thoughtful updates. Major improvements include a new furnace, newer roof, and newer hot water tank, while the updated kitchen features quartz countertops, stainless steel appliances, and a charming garden window overlooking the backyard and deck. Designed for year-round enjoyment, the expansive deck offers both a covered entertaining area and an open sun deck - perfect for summer BBQs, relaxing in the sunshine, or gathering with friends. The fully fenced backyard adds fruit trees, dedicated garden space, and plenty of room for pets and play. Upstairs, you’ll find three bedrooms, including a spacious primary suite with ensuite bath. Downstairs, the versatile lower level offers a fourth bedroom, ¾ bath, generous bonus room and a separate hot tub room ready to fit your lifestyle - home gym, office, hobby space, playroom, or additional storage. RV and boat parking provide plenty of space for recreational vehicles, trailers, and all the outdoor toys. Located within the Snohomish School District and conveniently close to shopping, dining, parks, and multiple commuter routes. Space to spread out, updates already completed, and flexibility inside and out. Welcome Home!
Active
Listed by: John L. Scott Snohomish • Tracey Kirkley • 425-343-5233
$750,000
12817 48th Drive SE, Everett, WA 98208
4beds
2,290sqft
Single Family Residence
Built in 1979
7,405 Square Feet Lot
$-- Zestimate®
$328/sqft
$-- HOA
What's special
Fruit treesRv and boat parkingUpdated kitchenGenerous bonus roomOpen sun deckDedicated garden spaceExpansive deck
- --
- on Zillow
- 841
- views
- 74
- saves
Zillow last checked:
Listing updated:
Listed by:
Tracey Kirkley 425-343-5233 TraceyKirkley@johnlscott.com,
John L. Scott Snohomish,
Jason Sebesta 253-229-0338,
John L. Scott Snohomish
Source: NWMLS as distributed by MLS GRID,MLS#: 2589483
Facts & features
Interior
Bedrooms & bathrooms
- Bedrooms: 4
- Bathrooms: 3
- Full bathrooms: 1
- 3/4 bathrooms: 2
Primary bedroom
- Level: Second
Bedroom
- Level: Second
Bedroom
- Level: Second
Bedroom
- Level: Lower
Bathroom full
- Level: Second
Bathroom three quarter
- Level: Lower
Bathroom three quarter
- Level: Lower
Bonus room
- Level: Lower
Dining room
- Level: Second
Entry hall
- Level: Split
Kitchen with eating space
- Level: Second
Living room
- Level: Second
Utility room
- Level: Lower
Heating
- Fireplace, Forced Air, Electric, Natural Gas
Cooling
- None
Appliances
- Included: Dishwasher, Disposal, Dryer, Microwave, Refrigerator, Stove(s)/Range(s), Washer, Dishwasher(s), Dryer(s), Garbage Disposal, Microwave(s), Refrigerator(s), Washer(s)
Features
- Bath Off Primary, Ceiling Fan(s)
- Flooring: Ceramic Tile, Hardwood, Vinyl Plank, Carpet
- Windows: Dbl Pane/Storm Window
- Basement: Finished
- Number of fireplaces: 2
- Fireplace features: Wood Burning, Lower Level: 1, Upper Level: 1, Fireplace
Interior area
- Total structure area: 2,290
- Total interior livable area: 2,290 sqft
Property
Parking
- Total spaces: 2
- Parking features: Attached Garage, RV Parking
- Has attached garage: Yes
- Covered spaces: 2
Features
- Levels: Multi/Split
- Entry location: Split
- Patio & porch: Bath Off Primary, Ceiling Fan(s), Dbl Pane/Storm Window, Fireplace, Hot Tub/Spa, Wine/Beverage Refrigerator
- Has spa: Yes
- Spa features: Indoor
Lot
- Size: 7,405 Square Feet
- Features: Corner Lot, Curbs, Paved, Sidewalk, Cable TV, Deck, Fenced-Fully, Gas Available, Hot Tub/Spa, RV Parking
- Topography: Level
- Residential vegetation: Fruit Trees, Garden Space
Details
- Parcel number: 00688800003900
- Special conditions: Standard
Construction
Type & style
- Home type: SingleFamily
- Architectural style: Split Entry
- Property subtype: Single Family Residence
Materials
- Wood Siding
- Roof: Composition
Condition
- Year built: 1979
Utilities & green energy
- Sewer: Sewer Connected
- Water: Public
Community & HOA
Community
- Subdivision: Seattle Hill
Location
- Region: Everett
Financial & listing details
- Price per square foot: $328/sqft
- Tax assessed value: $738,400
- Annual tax amount: $7,178
- Date on market: 9/30/2026
- Listing terms: Conventional,FHA,VA Loan
- Inclusions: Dishwasher(s), Dryer(s), Garbage Disposal, Microwave(s), Refrigerator(s), Stove(s)/Range(s), Washer(s)
Estimated market value
Not available
Estimated sales range
Not available
Not available
Price history
| Date | Event | Price |
|---|---|---|
| 9/30/2026 | Listed for sale | $750,000+836.9%$328/sqft |
Source:  NWMLS as distributed by MLS GRID #2589483 Report a problem NWMLS as distributed by MLS GRID #2589483 Report a problem | ||
| 9/1/1988 | Sold | $80,051$35/sqft |
Source: Agent Provided Report a problem | ||
Public tax history
| Year | Property taxes | Tax assessment |
|---|---|---|
| 2025 | $7,179 +2.3% | $738,400 +3.7% |
| 2024 | $7,017 +9.1% | $712,200 +8.4% |
| 2023 | $6,433 -11.4% | $656,800 -18.6% |
| 2022 | $7,262 +15% | $807,100 +42.5% |
| 2021 | $6,313 +6.3% | $566,400 +13.3% |
| 2020 | $5,939 +2.8% | $499,800 +6.1% |
| 2019 | $5,778 | $471,200 +12% |
| 2018 | -- | $420,700 +23.6% |
| 2017 | $5,833 +30.4% | $340,500 +7.9% |
| 2016 | $4,473 | $315,700 +9.5% |
| 2015 | $4,473 +25.9% | $288,400 +31.7% |
| 2013 | $3,553 | $219,000 |
| 2012 | -- | -- |
| 2011 | -- | -- |
| 2010 | -- | -- |
| 2009 | -- | -- |
| 2008 | -- | -- |
| 2007 | -- | -- |
| 2002 | -- | -- |
| 2001 | $2,682 +19.8% | $193,500 +25.6% |
| 2000 | $2,238 | $154,100 |
Find assessor info on the county website
Monthly payment
Est. payment
Payment breakdown
Explore the cost of this home by adjusting the details. Changes won't be saved.Climate risks
Neighborhood: 98208

Similar homes
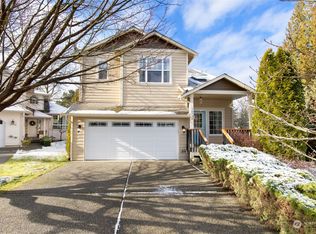
- $639,0005 bd2 ba1.5k sqftFircrest Meadows, Everett, WA 98208Active
 MLS ID #2576032, Cynthia Caffrey. NWMLS as distributed by MLS GRID
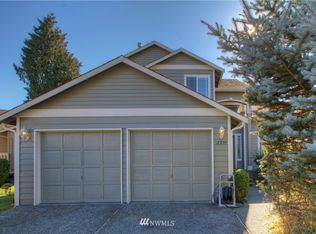
 - $795,0003 bd3 ba1.9k sqftShadow Wood Firs, Everett, WA 98208Active
 MLS ID #2566651, Eleanor E. Smith. NWMLS as distributed by MLS GRID
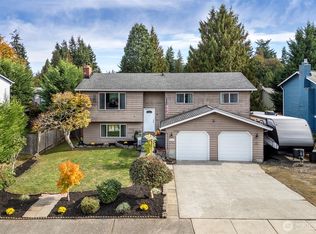
 - $769,9003 bd3 ba1.8k sqftMountain View Div No 2, Everett, WA 98208Active
 MLS ID #2580441, Sia Vali. NWMLS as distributed by MLS GRID
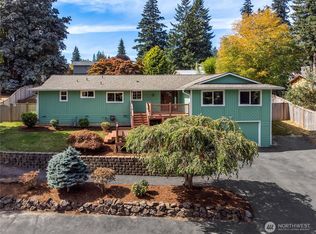
 - $760,0004 bd2 ba2.1k sqft9630 160th Street SE, Snohomish, WA 98296Active
 MLS ID #2573600, Kelly Russell. NWMLS as distributed by MLS GRID
