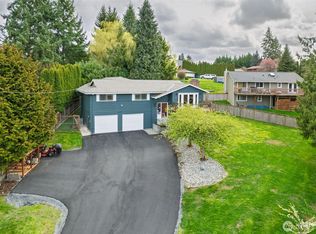
Set in the sought-after Fobes Hill area of Snohomish, this warm and inviting 4-bedroom, 2-bath home offers 2,128 sq ft of flexible living space on nearly a quarter acre, with beautiful views across the Snohomish River Valley and stunning sunsets. Natural light fills the home, enjoy the remodeled kitchen in 2001 which features rich cherry cabinetry, tile counters and easy access from the dining area to the deck. Cozy up by the gas fireplace or retreat to the primary suite with walk-in closet and private 3/4 bath with heated floors. The full hall bath also features heated tile floors and double sinks. All home and garage windows plus sliding glass doors were replaced with Cascade vinyl thermopane windows/doors in 2006–2007. Downstairs offers a spacious den with a fireplace featuring a propane insert with remote thermostatic control, office area with sink, utility room and storage. Outside, enjoy the deck, patio, pergola, waterfall and pond, plus newly hydroseeded lawns throughout the front and backyard. The 2-car garage is plumbed for an additional bath. A major bonus is the BRAND-NEW SEPTIC SYSTEM, an investment of nearly $60,000, providing peace of mind for years to come!
Active
Listed by: Keller Williams Realty Bothell • Sunshine S. Burruss • 425-629-9140
Price cut: $50K (10/16)
$700,000
6629 63rd Street SE, Snohomish, WA 98290
4beds
2,128sqft
Single Family Residence
Built in 1969
10,454 Square Feet Lot
$687,900 Zestimate®
$329/sqft
$-- HOA
What's special
Gas fireplaceWaterfall and pondRich cherry cabinetryTile countersUtility room and storageOffice area with sink
- --
- on Zillow
- 1,453
- views
- 138
- saves
Likely to sell faster than
Zillow last checked:
Listing updated:
Listed by:
Sunshine S. Burruss 425-629-9140 sunnysellswa@gmail.com,
Keller Williams Realty Bothell
Source: NWMLS as distributed by MLS GRID,MLS#: 2589787
Facts & features
Interior
Bedrooms & bathrooms
- Bedrooms: 4
- Bathrooms: 2
- Full bathrooms: 1
- 3/4 bathrooms: 1
- Main level bathrooms: 2
- Main level bedrooms: 4
Primary bedroom
- Level: Main
Bedroom
- Level: Main
Bedroom
- Level: Main
Bedroom
- Level: Main
Bathroom full
- Level: Main
Bathroom three quarter
- Level: Main
Den office
- Level: Lower
Entry hall
- Level: Main
Family room
- Level: Lower
Kitchen with eating space
- Level: Main
Living room
- Level: Main
Utility room
- Level: Lower
Heating
- Fireplace, Fireplace Insert, Forced Air, Electric, Propane
Cooling
- None
Appliances
- Included: Dishwasher, Disposal, Dryer, Microwave, Refrigerator, Stove(s)/Range(s), Washer, Dishwasher(s), Dryer(s), Garbage Disposal, Microwave(s), Refrigerator(s), Washer(s), Water Heater: Electric, Water Heater Location: Laundry Room
Features
- Bath Off Primary, Ceiling Fan(s), Dining Room
- Flooring: Ceramic Tile, Hardwood, Carpet
- Doors: French Doors
- Windows: Skylight(s)
- Basement: Daylight,Finished
- Number of fireplaces: 2
- Fireplace features: Gas, Wood Burning, Lower Level: 1, Main Level: 1, Fireplace
Interior area
- Total structure area: 2,128
- Total interior livable area: 2,128 sqft
Video & virtual tour
Property
Parking
- Total spaces: 2
- Parking features: Attached Garage, RV Parking
- Has attached garage: Yes
- Covered spaces: 2
Features
- Levels: One
- Stories: 1
- Entry location: Main
- Patio & porch: Bath Off Primary, Ceiling Fan(s), Dining Room, Fireplace, French Doors, Skylight(s), Walk-In Closet(s), Water Heater
- Has view: Yes
- View description: Pond, See Remarks, Territorial
- Has water view: Yes
- Water view: Pond
Lot
- Size: 10,454 Square Feet
- Features: Cul-De-Sac, Dead End Street, Paved, Cable TV, Deck, Fenced-Fully, High Speed Internet, Outbuildings, Propane, RV Parking
- Residential vegetation: Wooded
Details
- Parcel number: 00457800001500
- Special conditions: Standard
- Other equipment: Leased Equipment: propane - nw propane
Construction
Type & style
- Home type: SingleFamily
- Architectural style: 1 Story w/Bsmnt.
- Property subtype: Single Family Residence
Materials
- Brick, Metal/Vinyl
- Foundation: Poured Concrete
- Roof: Composition
Condition
- Year built: 1969
- Major remodel year: 1969
Utilities & green energy
- Electric: Company: PUD
- Sewer: Septic Tank, Company: Septic
- Water: Public, Company: Cross Valley
- Utilities for property: Xfinity, Xfinity
Community & HOA
Community
- Subdivision: Fobes Hill
Location
- Region: Snohomish
Financial & listing details
- Price per square foot: $329/sqft
- Tax assessed value: $674,800
- Annual tax amount: $6,762
- Date on market: 10/1/2026
- Listing terms: Conventional,FHA,VA Loan
- Inclusions: Dishwasher(s), Dryer(s), Garbage Disposal, Leased Equipment, Microwave(s), Refrigerator(s), Stove(s)/Range(s), Washer(s)
Estimated market value
$687,900
$654,000 - $722,000
$3,395/mo
Price history
| Date | Event | Price |
|---|---|---|
| 10/16/2026 | Price change | $700,000-6.7%$329/sqft |
Source:  NWMLS as distributed by MLS GRID #2589787 Report a problem | ||
| 10/1/2026 | Listed for sale | $750,000+814.6%$352/sqft |
Source: NWMLS as distributed by MLS GRID #2589787 Report a problem | ||
| 9/1/1987 | Sold | $82,000$39/sqft |
Source: Agent Provided Report a problem | ||
Public tax history
| Year | Property taxes | Tax assessment |
|---|---|---|
| 2025 | $6,920 +2.3% | $674,800 +2.7% |
| 2024 | $6,763 +17.2% | $657,100 +16.7% |
| 2023 | $5,769 -8.3% | $563,300 -17.8% |
| 2022 | $6,292 +2% | $685,000 +25.9% |
| 2021 | $6,170 +4.3% | $544,200 +10.5% |
| 2020 | $5,918 +3.9% | $492,700 +5.7% |
| 2019 | $5,695 | $466,200 +9.9% |
| 2018 | -- | $424,100 +20.3% |
| 2017 | $5,438 +17.2% | $352,600 +7.3% |
| 2016 | $4,639 | $328,600 +8% |
| 2015 | $4,639 +126.9% | $304,300 +18.4% |
| 2013 | $2,044 | $257,000 |
| 2012 | -- | -- |
| 2011 | -- | -- |
| 2010 | -- | -- |
| 2009 | -- | -- |
| 2008 | -- | -- |
| 2007 | -- | -- |
| 2001 | $2,428 +5.5% | $175,500 +10.6% |
| 2000 | $2,301 | $158,700 |
Find assessor info on the county website
Monthly payment
Est. payment
Payment breakdown
Explore the cost of this home by adjusting the details. Changes won't be saved.Climate risks
Neighborhood: 98290

Similar homes
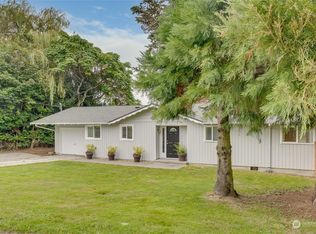
- $710,0004 bd3 ba2.3k sqft13926 Silver Firs Drive, Everett, WA 98208Active
 MLS ID #2598852, Robin Hooper. NWMLS as distributed by MLS GRID
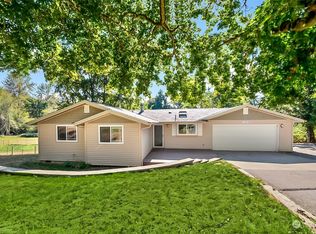
- $749,0004 bd2 ba2.7k sqft2517 Helena Lane, Everett, WA 98208Active
 MLS ID #2598663, Amanda Weis. NWMLS as distributed by MLS GRID
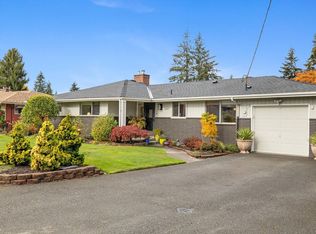
- $689,9504 bd2 ba1.5k sqft13426 61st Avenue SE, Everett, WA 98208Active
 MLS ID #2596292, Donya Karimi. NWMLS as distributed by MLS GRID
- $775,0003 bd3 ba1.8k sqft9116 10th Avenue SE, Everett, WA 98208Active
 MLS ID #2598928, Chase William Allard. NWMLS as distributed by MLS GRID
