ACCEPTING BACKUP OFFERS! COME VIEW. Spacious & beautifully maintained daylight rambler in a highly convenient S. Everett location offering flexibility, functionality & incredible parking/storage options rarely found at this price point. Situated on an expansive lot w/potential for multigen living, home business, hobby storage, or future ADU (buyer to verify), this property combines everyday comfort w/long-term versatility. Inside, you’ll find a generous floorplan w/multiple living spaces, natural light, & a layout ideal for extended living arrangements or flexible work-from-home needs. Upstairs offers 2 bed/1bath/living area + kitchen. The daylight basement w/2 bed, 1 bath, + living area w/fireplace creates separation of space. Outside, enjoy the large, covered deck perfect for entertainment. Recent updates provide peace of mind, including a brand-new roof as well as a newer water heater & updated kitchen w/granite. One of the standout features of this property is the outdoor space & parking capacity. The oversized lot offers 2-car garage w/tons of additional parking along with 2 massive covered RV/boat/toy parking structures totaling approximately 1,200 sq ft. W/roughly 15 ft between the eaves, these structures provide clearance & flexibility. This setup is increasingly hard to find. The property is also across from open public land. Located near I-5, Boeing, shopping, restaurants, parks, schools, bike route & everyday amenities.
Contingent
Listed by: KW Everett • Deanna Barley
Price cut: $9.1K (9/17)
$749,900
1812 74th Street SE, Everett, WA 98203
4beds
2,298sqft
Single Family Residence
Built in 1959
10,018 Square Feet Lot
$743,900 Zestimate®
$326/sqft
$-- HOA
What's special
Natural lightDaylight basementOversized lotBrand-new roofExpansive lot
- --
- on Zillow
- 401
- views
- 13
- saves
Zillow last checked:
Listing updated:
Listed by:
Deanna Barley,
KW Everett
Source: NWMLS as distributed by MLS GRID,MLS#: 2527100
Facts & features
Interior
Bedrooms & bathrooms
- Bedrooms: 4
- Bathrooms: 2
- Full bathrooms: 1
- 3/4 bathrooms: 1
- Main level bathrooms: 1
- Main level bedrooms: 2
Primary bedroom
- Level: Main
Bedroom
- Level: Lower
Bedroom
- Level: Lower
Bedroom
- Level: Main
Bathroom full
- Level: Main
Bathroom three quarter
- Level: Lower
Dining room
- Level: Main
Entry hall
- Level: Main
Family room
- Level: Main
Kitchen with eating space
- Level: Main
Living room
- Level: Lower
Rec room
- Level: Lower
Utility room
- Level: Lower
Heating
- Fireplace, Forced Air, Electric, Oil
Cooling
- None
Appliances
- Included: Dishwasher, Disposal, Microwave, Refrigerator, Stove(s)/Range(s), Dishwasher(s), Garbage Disposal, Microwave(s), Refrigerator(s)
Features
- Ceiling Fan(s)
- Flooring: Engineered Hardwood, Laminate, Stone, Carpet
- Windows: Dbl Pane/Storm Window
- Basement: Daylight
- Number of fireplaces: 2
- Fireplace features: Wood Burning, Lower Level: 1, Main Level: 1, Fireplace
Interior area
- Total structure area: 2,298
- Total interior livable area: 2,298 sqft
Video & virtual tour
Property
Parking
- Total spaces: 16
- Parking features: Detached Carport, Driveway, Attached Garage, Off Street, RV Parking
- Has attached garage: Yes
- Has carport: Yes
- Covered spaces: 6
- Uncovered spaces: 10
Features
- Levels: One
- Stories: 1
- Entry location: Main
- Patio & porch: Ceiling Fan(s), Dbl Pane/Storm Window, Fireplace
- Has view: Yes
- View description: Territorial
Lot
- Size: 10,018 Square Feet
- Features: Deck, Dog Run, Outbuildings, Patio, RV Parking
- Topography: Level,Partial Slope
Details
- Parcel number: 00432500004100
- Special conditions: Standard
Construction
Type & style
- Home type: SingleFamily
- Architectural style: 1 Story w/Bsmnt.
- Property subtype: Single Family Residence
Materials
- Metal/Vinyl, Wood Products
- Roof: Composition
Condition
- Year built: 1959
- Major remodel year: 1959
Utilities & green energy
- Electric: Company: PUD
- Sewer: Sewer Connected, Company: City of Everett
- Water: Public, Company: City of Everett
Community & HOA
Community
- Subdivision: Pinehurst
Location
- Region: Everett
Financial & listing details
- Price per square foot: $326/sqft
- Tax assessed value: $763,800
- Annual tax amount: $6,570
- Date on market: 5/21/2026
- Listing terms: Conventional,FHA,VA Loan
- Inclusions: Dishwasher(s), Garbage Disposal, Microwave(s), Refrigerator(s), Stove(s)/Range(s)
Estimated market value
$743,900
$707,000 - $781,000
$3,097/mo
Price history
| Date | Event | Price |
|---|---|---|
| 9/17/2026 | Price change | $749,900-1.2%$326/sqft |
Source:  NWMLS as distributed by MLS GRID #2527100 Report a problem NWMLS as distributed by MLS GRID #2527100 Report a problem | ||
| 6/20/2026 | Price change | $759,000-1.3%$330/sqft |
Source: NWMLS as distributed by MLS GRID #2527100 Report a problem | ||
| 6/5/2026 | Price change | $769,000-2.2%$335/sqft |
Source: NWMLS as distributed by MLS GRID #2527100 Report a problem | ||
| 5/21/2026 | Listed for sale | $785,900+116.3%$342/sqft |
Source: NWMLS as distributed by MLS GRID #2527100 Report a problem | ||
| 2/28/2007 | Sold | $363,300+43.4%$158/sqft |
Source: NWMLS as distributed by MLS GRID #26181194 Report a problem | ||
| 4/3/2006 | Sold | $253,280$110/sqft |
Source: Public Record Report a problem | ||
Public tax history
| Year | Property taxes | Tax assessment |
|---|---|---|
| 2025 | $6,570 +4.5% | $763,800 +6.1% |
| 2024 | $6,288 +5% | $720,200 +3.4% |
| 2023 | $5,989 +4.2% | $696,200 -0.3% |
| 2022 | $5,745 +10.7% | $698,400 +23.4% |
| 2021 | $5,189 +2.5% | $565,900 +11.2% |
| 2020 | $5,062 -1.1% | $508,700 +11.7% |
| 2019 | $5,120 | $455,400 +5.5% |
| 2018 | -- | $431,500 +22.4% |
| 2017 | $4,678 +34% | $352,500 +12.7% |
| 2016 | $3,490 | $312,900 +10.8% |
| 2015 | $3,490 +13.5% | $282,400 +28.6% |
| 2013 | $3,076 | $219,600 |
| 2012 | -- | -- |
| 2011 | -- | -- |
| 2010 | -- | -- |
| 2009 | -- | -- |
| 2008 | -- | -- |
| 2007 | -- | -- |
| 2002 | -- | -- |
| 2001 | $2,166 -0.6% | $139,400 |
| 2000 | $2,178 | $139,400 |
Find assessor info on the county website
Monthly payment
Est. payment
Payment breakdown
Explore the cost of this home by adjusting the details. Changes won't be saved.Climate risks
Neighborhood: Pinehurst
Nearby schools
Schools provided by the listing agent
- Elementary: Emerson Elem
- Middle: Evergreen Mid
- High: Cascade High
Source: NWMLS as distributed by MLS GRID. This data may not be complete. We recommend contacting the local school district to confirm school assignments for this home.
Similar homes
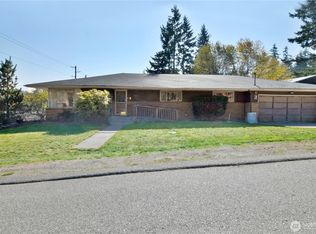
- $750,0004 bd2 ba2.1k sqft6629 63rd Street SE, Snohomish, WA 98290Active
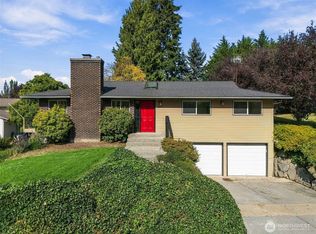 MLS ID #2589787, Sunshine S. Burruss. NWMLS as distributed by MLS GRID
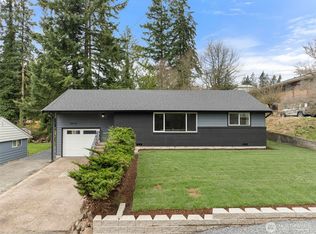
 - $679,9004 bd3 ba2k sqft5615 S 2nd Avenue, Everett, WA 98203Active
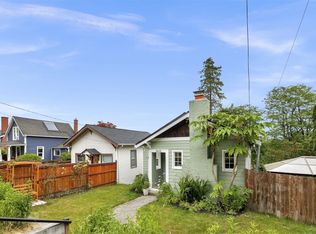 MLS ID #2546942, Brenda L. Haug. NWMLS as distributed by MLS GRID
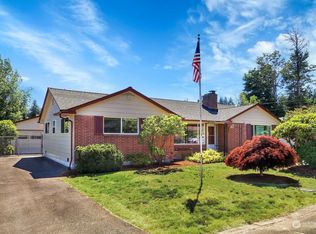
 - $718,0003 bd2 ba2.3k sqftEastview Hills, Everett, WA 98208Active
 MLS ID #2570906, Kimberly Ann Wyatt. NWMLS as distributed by MLS GRID
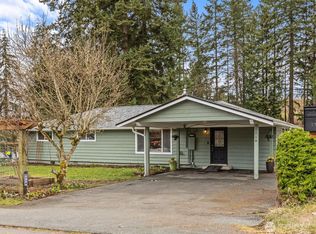
 - $825,0003 bd2 ba2.2k sqftRivercrest, Everett, WA 98208Active
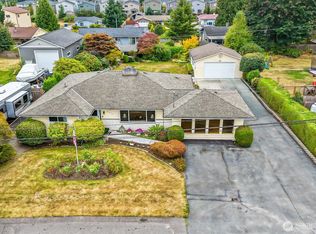 MLS ID #2580561, Joanne M. Shattuck. NWMLS as distributed by MLS GRID
