Beautiful craftsman style home! This home is much larger than it appears in the front photo. This 4-bedroom, 2.5 bath home is over 2000 sq ft! It features a huge living room with fireplace and big windows to brighten up the entire home. High ceilings on the main floor. Large dining room open to the living room and kitchen. The kitchen has lots of cabinets and counter space. Small eating area off kitchen with door to huge back deck with Mountain and river views, and access to back yard. The Primary suite has an ensuite bath with jetted tub, walk in closet and doors out to the large back deck as well. There is an additional bedroom on the main and 2 in the fully finished basement. The basement has a family room, large laundry room and plenty of storage too! Big windows to keep the entire lower level light and bright! Gas forced air heat and hot water. Access to the back yard and covered carport parking area out of the basement level. Garden areas, and outdoor sitting area, in fully fenced side yard. Plenty of off street parking in the back too. Enjoy the mountain and river views while entertaining on the large deck. Great things happening in this community near new park "Riverfront Trail Park". Beautiful trails, boat launch, tennis and sports courts, biking and more. No HOA dues. Great location for easy commute to Everett, I-5, Snohomish and South Everett too! Close to shopping and schools too.
Active
Listed by: New Horizon Realty LLC • Brenda L. Haug • 425-290-2125
Price cut: $9.6K (8/13)
$679,900
5615 S 2nd Avenue, Everett, WA 98203
4beds
2,064sqft
Single Family Residence
Built in 1923
5,662 Square Feet Lot
$675,000 Zestimate®
$329/sqft
$-- HOA
What's special
Fully finished basementLarge laundry roomPlenty of storageGarden areas
- --
- on Zillow
- 325
- views
- 21
- saves
Zillow last checked:
Listing updated:
Listed by:
Brenda L. Haug 425-290-2125 brenda.haug@NewHorizonRealty.net,
New Horizon Realty LLC
Source: NWMLS as distributed by MLS GRID,MLS#: 2546942
Facts & features
Interior
Bedrooms & bathrooms
- Bedrooms: 4
- Bathrooms: 3
- Full bathrooms: 2
- 1/2 bathrooms: 1
- Main level bathrooms: 2
- Main level bedrooms: 2
Primary bedroom
- Level: Main
Bedroom
- Level: Lower
Bedroom
- Level: Lower
Bedroom
- Level: Main
Bathroom full
- Level: Lower
Bathroom full
- Level: Main
Other
- Level: Main
Den office
- Level: Lower
Dining room
- Level: Main
Entry hall
- Level: Main
Family room
- Level: Lower
Kitchen with eating space
- Level: Main
Living room
- Level: Main
Utility room
- Level: Lower
Heating
- Fireplace, Forced Air, Electric, Natural Gas
Cooling
- None
Appliances
- Included: Dishwasher, Disposal, Dryer, Refrigerator, Stove(s)/Range(s), Washer, Dishwasher(s), Dryer(s), Garbage Disposal, Refrigerator(s), Washer(s), Water Heater: gas, Water Heater Location: Down stairs closet
Features
- Bath Off Primary, Ceiling Fan(s), Dining Room, High Tech Cabling
- Flooring: Ceramic Tile, Hardwood, Carpet
- Doors: French Doors
- Windows: Dbl Pane/Storm Window
- Basement: Finished
- Number of fireplaces: 1
- Fireplace features: Wood Burning, Main Level: 1, Fireplace
Interior area
- Total structure area: 2,064
- Total interior livable area: 2,064 sqft
Property
Parking
- Total spaces: 5
- Parking features: Attached Carport, Driveway, Off Street, RV Parking
- Has carport: Yes
- Covered spaces: 2
- Uncovered spaces: 3
Features
- Levels: One
- Stories: 1
- Entry location: Main
- Patio & porch: Bath Off Primary, Ceiling Fan(s), Dbl Pane/Storm Window, Dining Room, Fireplace, French Doors, High Tech Cabling, Jetted Tub, Walk-In Closet(s), Water Heater
- Spa features: Bath
- Has view: Yes
- View description: Mountain(s), River, Territorial
- Has water view: Yes
- Water view: River
Lot
- Size: 5,662 Square Feet
- Features: Paved, Cable TV, Deck, Fenced-Partially, Gas Available, High Speed Internet, RV Parking
- Topography: Level,Partial Slope
- Residential vegetation: Fruit Trees, Garden Space
Details
- Parcel number: 00578403601800
- Special conditions: Standard
- Other equipment: Leased Equipment: none
Construction
Type & style
- Home type: SingleFamily
- Architectural style: Craftsman,1 Story w/Bsmnt.
- Property subtype: Single Family Residence
Materials
- Cement Planked, Wood Siding, Cement Plank
- Foundation: Poured Concrete
- Roof: Composition
Condition
- Good
- Year built: 1923
- Major remodel year: 1923
Utilities & green energy
- Electric: Company: Sno Co PUD
- Sewer: Sewer Connected, Company: City of Everett
- Water: Public, Company: City of Everett
- Utilities for property: Ziply, Ziply
Community & HOA
Community
- Subdivision: Lowell
Location
- Region: Everett
Financial & listing details
- Price per square foot: $329/sqft
- Tax assessed value: $487,900
- Annual tax amount: $4,200
- Date on market: 6/27/2026
- Listing terms: Conventional,FHA,VA Loan
- Inclusions: Dishwasher(s), Dryer(s), Garbage Disposal, Leased Equipment, Refrigerator(s), Stove(s)/Range(s), Washer(s)
Estimated market value
$675,000
$641,000 - $709,000
$3,384/mo
Price history
| Date | Event | Price |
|---|---|---|
| 8/13/2026 | Price change | $679,900-1.4%$329/sqft |
Source:  NWMLS as distributed by MLS GRID #2546942 Report a problem NWMLS as distributed by MLS GRID #2546942 Report a problem | ||
| 6/27/2026 | Listed for sale | $689,500+244.7%$334/sqft |
Source: NWMLS as distributed by MLS GRID #2546942 Report a problem | ||
| 7/31/2012 | Sold | $200,000+0.3%$97/sqft |
Source: NWMLS as distributed by MLS GRID #322135 Report a problem | ||
| 4/16/2012 | Pending sale | $199,500$97/sqft |
Source: Windermere Real Estate/Snohomish, Inc. #322135 Report a problem | ||
| 3/25/2012 | Price change | $199,500-9.1%$97/sqft |
Source: Windermere Real Estate/Snohomish, Inc. #322135 Report a problem | ||
| 3/4/2012 | Price change | $219,500-8.4%$106/sqft |
Source: Windermere Real Estate/Snohomish, Inc. #322135 Report a problem | ||
| 2/19/2012 | Listed for sale | $239,500-21.2%$116/sqft |
Source: Windermere Real Estate/Snohomish, Inc. #322135 Report a problem | ||
| 6/9/2006 | Sold | $304,000+159.8%$147/sqft |
Source: Public Record Report a problem | ||
| 12/14/2004 | Sold | $117,000$57/sqft |
Source: NWMLS as distributed by MLS GRID #24148533 Report a problem | ||
Public tax history
| Year | Property taxes | Tax assessment |
|---|---|---|
| 2025 | $4,200 -0.5% | $487,900 +1% |
| 2024 | $4,223 +4.8% | $483,300 +3.3% |
| 2023 | $4,029 -5.5% | $468,000 -9.6% |
| 2022 | $4,263 +28.4% | $517,900 +43.2% |
| 2021 | $3,319 -5.6% | $361,600 +2.4% |
| 2020 | $3,516 -3% | $353,100 +9.6% |
| 2019 | $3,624 | $322,100 +10.6% |
| 2018 | -- | $291,300 +28.8% |
| 2017 | $3,259 +55.1% | $226,200 +10.9% |
| 2016 | $2,101 | $204,000 +20.1% |
| 2015 | $2,101 -5.5% | $169,900 +7.1% |
| 2013 | $2,223 | $158,600 |
| 2012 | -- | -- |
| 2011 | -- | -- |
| 2010 | -- | -- |
| 2009 | -- | -- |
| 2008 | -- | -- |
| 2007 | -- | -- |
| 2002 | -- | -- |
| 2001 | $1,488 -0.6% | $95,800 |
| 2000 | $1,497 | $95,800 |
Find assessor info on the county website
Monthly payment
Est. payment
Payment breakdown
Explore the cost of this home by adjusting the details. Changes won't be saved.Climate risks
Neighborhood: Lowell
Nearby schools
Schools provided by the listing agent
- Elementary: Lowell Elem
- Middle: Evergreen Mid
- High: Everett High
Source: NWMLS as distributed by MLS GRID. This data may not be complete. We recommend contacting the local school district to confirm school assignments for this home.
Similar homes
- $650,0005 bd2 ba1.8k sqft4808 Glenwood Avenue, Everett, WA 98203Active
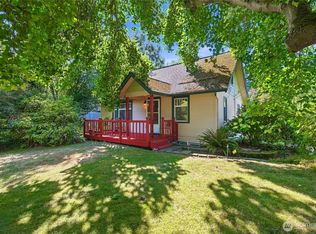 MLS ID #2579869, Susan Hope. NWMLS as distributed by MLS GRID
 - $699,0002 bd2 ba1.5k sqft5025 Wilmington Avenue, Everett, WA 98203Active
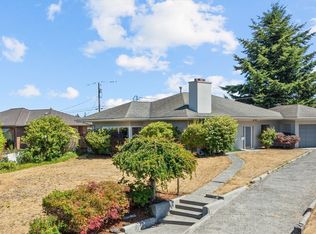 MLS ID #2576359, Gordon J Snyder. NWMLS as distributed by MLS GRID
 - $749,9004 bd2 ba2.2k sqft1812 74th Street SE, Everett, WA 98203Contingent
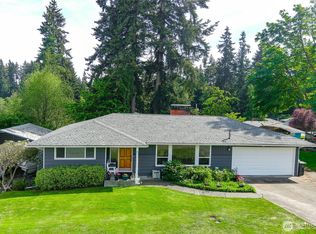 MLS ID #2527100, Deanna Barley. NWMLS as distributed by MLS GRID
 - $689,9003 bd2 ba1.8k sqft8621 Vistarama Avenue, Everett, WA 98208Active
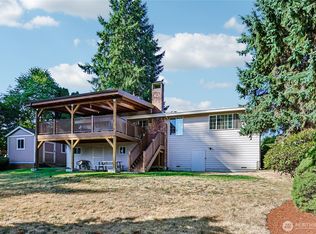 MLS ID #2574566, Seth Soumphonphakdy. NWMLS as distributed by MLS GRID
