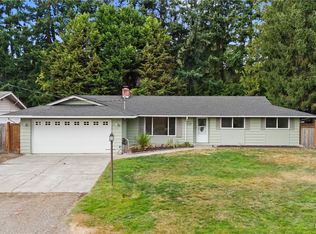
Rare 2.1 acre property—near Lowell Riverfront Park, boat launch and trails—offers lots of space, views of Snohomish Valley & mountains, and multiple living options that are move-in ready! On a quiet cul-de-sac that backs to an expansive green space, the immaculate, updated main residence offers two levels of separate living (1,134 SF on each floor). Top level: 2 beds, 1 bath, sunny kitchen and living spaces, with a new cedar deck & territorial views. Newly finished lower level with separate entrance offers office, rec/flex space, 3/4 bath & HUGE bonus room/non-conforming 3rd bed for multi-use options. Oversized 1,458 SF 2-car detached garage—729 SF per level—with a full basement/shop, separate entrance & dedicated electrical panel! Ideal for shop, gym, studio, storage. Space to add gardens, seating/fire pit, parking for RV/boat/equipment. Close to downtown Everett and Snohomish, public transit, dining, shopping, entertainment, Boeing, 1-5 and Hwy 2/9.
Active
Listed by: RE/MAX Metro Realty, Inc. • Narady Chea
$775,000
2404 Ravenna Street, Everett, WA 98203
3beds
2,268sqft
Single Family Residence
Built in 1942
2.1 Acres Lot
$-- Zestimate®
$342/sqft
$-- HOA
What's special
Territorial viewsNew cedar deckQuiet cul-de-sacImmaculate updated main residence
- 7 days
- 397
- 16
Zillow last checked:
Listing updated:
Listed by:
Narady Chea,
RE/MAX Metro Realty, Inc.
Source: NWMLS as distributed by MLS GRID,MLS#: 2579658
Facts & features
Interior
Bedrooms & bathrooms
- Bedrooms: 3
- Bathrooms: 2
- Full bathrooms: 1
- 3/4 bathrooms: 1
- Main level bathrooms: 1
- Main level bedrooms: 2
Primary bedroom
- Level: Main
Bedroom
- Level: Main
Bedroom
- Level: Lower
Bathroom full
- Level: Main
Bathroom three quarter
- Level: Lower
Den office
- Level: Lower
Dining room
- Level: Main
Entry hall
- Level: Main
Kitchen without eating space
- Level: Main
Living room
- Level: Main
Rec room
- Level: Lower
Utility room
- Level: Main
Heating
- Forced Air, Natural Gas
Cooling
- None
Appliances
- Included: Dishwasher, Disposal, Dryer, Microwave, Refrigerator, Stove(s)/Range(s), Washer, Dishwasher(s), Dryer(s), Garbage Disposal, Microwave(s), Refrigerator(s), Washer(s)
Features
- Flooring: Ceramic Tile, Hardwood, Vinyl Plank
- Windows: Dbl Pane/Storm Window
- Basement: Daylight,Finished
- Has fireplace: No
Interior area
- Total structure area: 2,268
- Total interior livable area: 2,268 sqft
Property
Parking
- Total spaces: 2
- Parking features: Driveway, Detached Garage, Off Street, RV Parking
- Has garage: Yes
- Covered spaces: 2
Features
- Levels: One
- Stories: 1
- Entry location: Main
- Patio & porch: Dbl Pane/Storm Window
- Has view: Yes
- View description: Mountain(s), Territorial
Lot
- Size: 2.1 Acres
- Features: Corner Lot, Cul-De-Sac, Dead End Street, Open Lot, Paved, Secluded, Cable TV, Deck, Fenced-Partially, Gas Available, High Speed Internet, RV Parking, Shop
- Topography: Partial Slope
- Residential vegetation: Garden Space, Wooded
Details
- Parcel number: 2850500104500
- Zoning: R2
- Special conditions: Standard
Construction
Type & style
- Home type: SingleFamily
- Architectural style: 1 Story w/Bsmnt.
- Property subtype: Single Family Residence
Materials
- Cement Planked, Cement Plank
- Foundation: Poured Concrete
- Roof: Composition
Condition
- Good
- Year built: 1942
- Major remodel year: 1942
Utilities & green energy
- Electric: Company: Sno Cnty PUD
- Sewer: Sewer Connected, Company: City of Everett
- Water: Public, Company: City of Everett
- Utilities for property: Xfinity
Community & HOA
Community
- Subdivision: Lowell
Location
- Region: Everett
Financial & listing details
- Price per square foot: $342/sqft
- Annual tax amount: $2,819
- Date on market: 9/9/2026
- Cumulative days on market: 9 days
- Listing terms: Conventional,FHA,VA Loan
- Inclusions: Dishwasher(s), Dryer(s), Garbage Disposal, Microwave(s), Refrigerator(s), Stove(s)/Range(s), Washer(s)
Estimated market value
Not available
Estimated sales range
Not available
Not available
Price history
| Date | Event | Price |
|---|---|---|
| 9/10/2026 | Listed for sale | $775,000+124.2%$342/sqft |
Source:  NWMLS as distributed by MLS GRID #2579658 Report a problem NWMLS as distributed by MLS GRID #2579658 Report a problem | ||
| 9/12/2017 | Sold | $345,700$152/sqft |
Source: NWMLS as distributed by MLS GRID #1102558 Report a problem | ||
Public tax history
Tax history is unavailable.
Monthly payment
Est. payment
Payment breakdown
Explore the cost of this home by adjusting the details. Changes won't be saved.Climate risks
Neighborhood: Lowell
Similar homes

- $900,0004 bd3 ba2k sqft5226 Narbeck Avenue, Everett, WA 98203Active
 MLS ID #2583578, Kyle Wells. NWMLS as distributed by MLS GRID
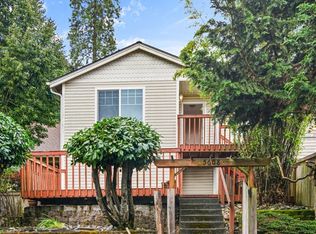
 - $699,9503 bd2 ba1.4k sqft2217 122nd Place SE, Everett, WA 98208Active
 MLS ID #2581727, Brian Banuelos. NWMLS as distributed by MLS GRID
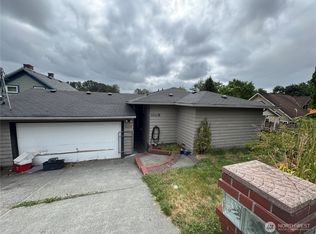
 - $690,0003 bd2 ba2.8k sqft1021 Lombard Avenue, Everett, WA 98201Active
 MLS ID #2579896, Brooke Danielle Knight. NWMLS as distributed by MLS GRID
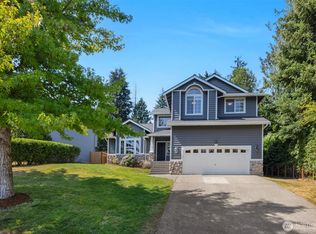
 - $649,0004 bd2 ba1.6k sqft2320 Ravenna Street, Everett, WA 98203Active
 MLS ID #2529709, Brian Shields. NWMLS as distributed by MLS GRID
